House for sale
St Martins, Shropshire
3 bedrooms·2 bathrooms
549.292 €
Listed Nov 2, 2026
About this listing
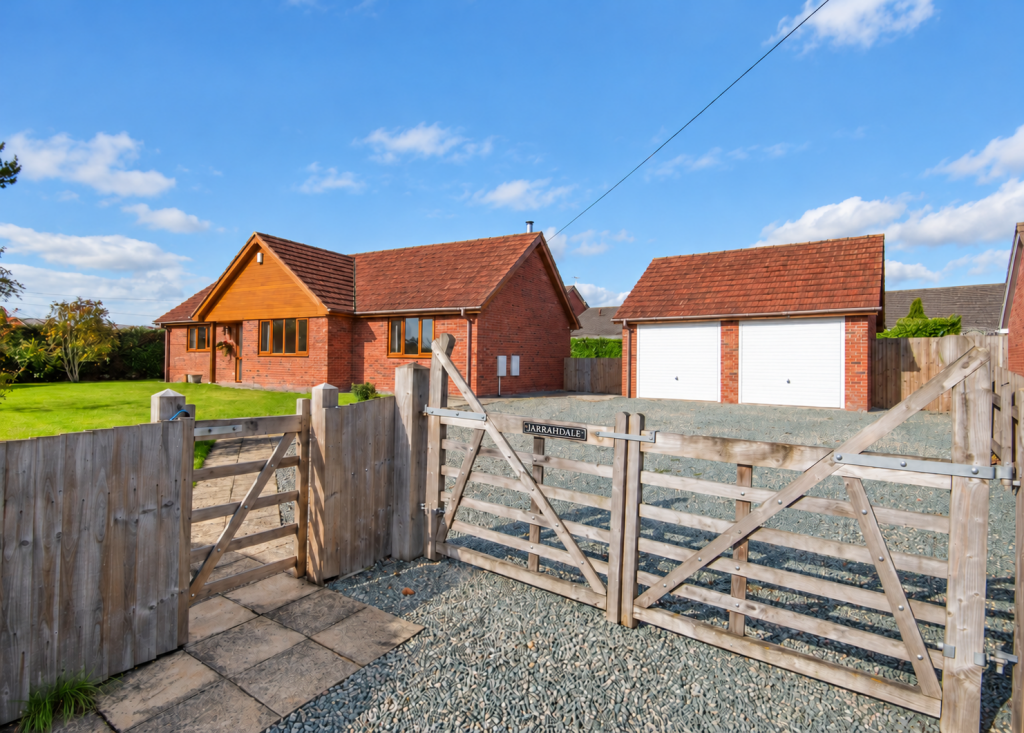
Woodhead Sales and Lettings are delighted to present this sizeable and spacious three-bedroom detached bungalow in SY11 3DG, offering a harmonious blend of comfortable living and convenient amenities. Boasting three versatile reception rooms, two bathrooms, a detached double garage, and a private, generous garden, this property provides excellent indoor and outdoor space, perfect for a variety of lifestyles, and is offered for sale with no onward chain.
Step through the attractive UPVC decorative part-glazed front door into the welcoming Entrance Hall (4.82m x 3.039m / 15'9" x 9'11"), featuring a practical tiled floor at the threshold that transitions to soft fitted carpet, and a radiator with thermostatic valves for adaptable heating. This inviting space extends into a well-proportioned corridor (4.696m x 1.265m) which includes a convenient loft hatch for attic access and an airing cupboard, leading to the well-appointed rooms.
The inviting Sitting Room (6.159m x 4.358m / 20'2" x 14'3") is a generously sized, bright, and airy space, illuminated by dual aspect front windows and rear patio doors that offer direct access to the garden. It features a radiator, soft fitted carpet, and a charming fireplace with a log burner, providing a cosy focal point for relaxation and entertaining throughout the seasons.
The flexible Dining Room (3.523m x 3.594m / 11'6" x 11'9") offers ample space for family meals or entertaining, with front aspect windows, a radiator, and fitted carpet. This room flows seamlessly in an open-plan design with the highly functional Kitchen/Breakfast Room (3.492m x 3.751m / 11'5" x 12'3").
The kitchen is well-equipped for modern life with bright rear aspect windows, a practical stainless steel sink unit, and a comprehensive range of eye and base units providing plentiful storage. Thoughtful floor-level strip lighting enhances the contemporary feel, alongside a durable tiled floor, a convenient breakfast bar perfect for casual dining, a radiator, and an integral fridge/freezer with space for a dishwasher, ensuring a smooth culinary experience.
The practical Utility Room (3.41m x 1.951m / 11'2" x 6'4") provides essential additional space, featuring a side aspect external door providing direct access to the rear garden and windows for natural light. It is fitted with a worktop offering space for a washing machine and dryer, a stainless steel sink unit with mixer tap, a tiled floor and splashback, and an extractor fan, ensuring everyday convenience and efficiency.
The bungalow offers three comfortable and well-proportioned bedrooms. The tranquil Principal Bedroom (5.273m x 4.003m / 17'3" x 13'1") provides a peaceful retreat with rear aspect windows, soft fitted carpet, a radiator, and two built-in wardrobes, offering excellent storage solutions. It benefits from an accompanying private Ensuite (1.818m x 1.808m / 5'11" x 5'11") with side aspect obscured glass windows, fully tiled walls and floor, a hand wash basin, a low-level WC, a radiator, and a modern corner shower unit.
Bedroom 1 (3.996m x 3.535m / 13'1" x 11'7") features front aspect windows, a radiator, fitted carpet, and a built-in wardrobe, offering a comfortable and organised space.
Bedroom 2 (3.029m x 2m / 9'11" x 6'6") provides side aspect windows, a radiator, fitted carpet, and a built-in wardrobe, ideal for guests or as a home office.
The modern Family Bathroom (1.96m x 3.009m / 6'5" x 9'10") is well-appointed with a side aspect obscured glass window, durable tiled floor and walls, a hand wash basin, a low-level WC, a large walk-in shower cubicle, and a radiator, combining style with functionality.
Externally, the property boasts a generous gated gravel driveway providing ample off-street parking for four to five vehicles, leading to a substantial Detached Double Garage (5.423m x 5.811m / 17'9" x 19'0") equipped with twin up and over doors, a solid floor, rear aspect door and windows, and open trusses to the ceiling, offering excellent storage, workshop, or hobby space.
The good-sized Front Garden features neat lawns and a hedging border with attractive specimen trees/shrubs, and a welcoming path to the storm porch at the entrance. The private and secure Rear Garden is beautifully enclosed with mature hedging, featuring a paved patio area and paths that wrap around the home, an external tap for convenience, and well-maintained lawns, providing a perfect outdoor space for relaxation, al fresco dining, and enjoyment.
This charming bungalow benefits throughout from UPVC double glazed doors and windows and efficient mains gas central heating, ensuring comfort and energy efficiency all year round. The property is freehold, with reliable mains electricity and water supplies. The council tax band is 'D' with Shropshire Council.
We invite you to view this delightful property to fully appreciate its spacious accommodation, private setting, and excellent features, promising a wonderful living experience in St. Martins, Oswestry.
What's included
Garage
Parking
Fireplace
TypeDetached house
Bedrooms3
Bathrooms2
HeatingGas, Double Glazing
MunicipalitySt Martins
Location
Map loading soon
Neighborhood data on demand
Nearby essentials will load when this section comes into view.
Listed on
Mortgage calculator
Estimated monthly payment
2.720 €/mo
Down payment10 % · 54.929 €
54.929 €494.363 € loan
Term
Total repayable815.954 €
Interest rate4.40 %
Representative estimate · Landomo is not a mortgage broker. · Rates updated April 2026