House for sale
Stockton-on-Tees, Bradbury and the Isle
4 bedrooms·3 bathrooms
515.494 €
Listed Oct 7, 2026
About this listing
A substantial and beautifully proportioned four-bedroom detached home, set within an impressive plot in the sought-after village of Bradbury, TS21. Offering generous and versatile living accommodation arranged over two floors, this exceptional property combines spacious family living with extensive outdoor space and some fantastic individual features.
Ground Floor
The property is entered via a welcoming entrance hallway, providing access to the principal ground-floor accommodation and creating a spacious first impression.
The heart of the home is the impressive large kitchen/diner, offering an abundance of wall and base units together with ample space for dining and entertaining. The property also benefits from a separate utility room, with additional wall and base units providing useful storage and practical workspace.
The ground floor offers a number of excellent reception areas, including a large reception room featuring French doors opening directly onto the patio and extensive rear garden. This creates a fantastic connection between the indoor and outdoor living spaces and would be ideal for entertaining or family gatherings.
There is also a further reception area, with log burner adding warmth, character and a cosy focal point to the accommodation.
Completing the ground floor are three well-proportioned double bedrooms, providing excellent flexibility for family living, guests or home-working, together with a shower room and a family bathroom. The bathrooms are complemented by attractive tiled finishes and practical vanity storage.
First Floor
The first floor is dedicated to an impressive grand master bedroom suite, creating a private and luxurious retreat away from the main living accommodation.
The master bedroom is generously proportioned and benefits from fitted wardrobes, providing excellent storage, together with a separate sitting area.
French doors lead from the master suite onto a private balcony, offering lovely views across the surrounding area and overlooking the extensive rear garden. The balcony also provides access to the large garden, creating a particularly appealing feature of this home.
The master suite is completed by a stylish en-suite bathroom, featuring a freestanding bath and separate shower, creating a spacious and relaxing space.
Outside
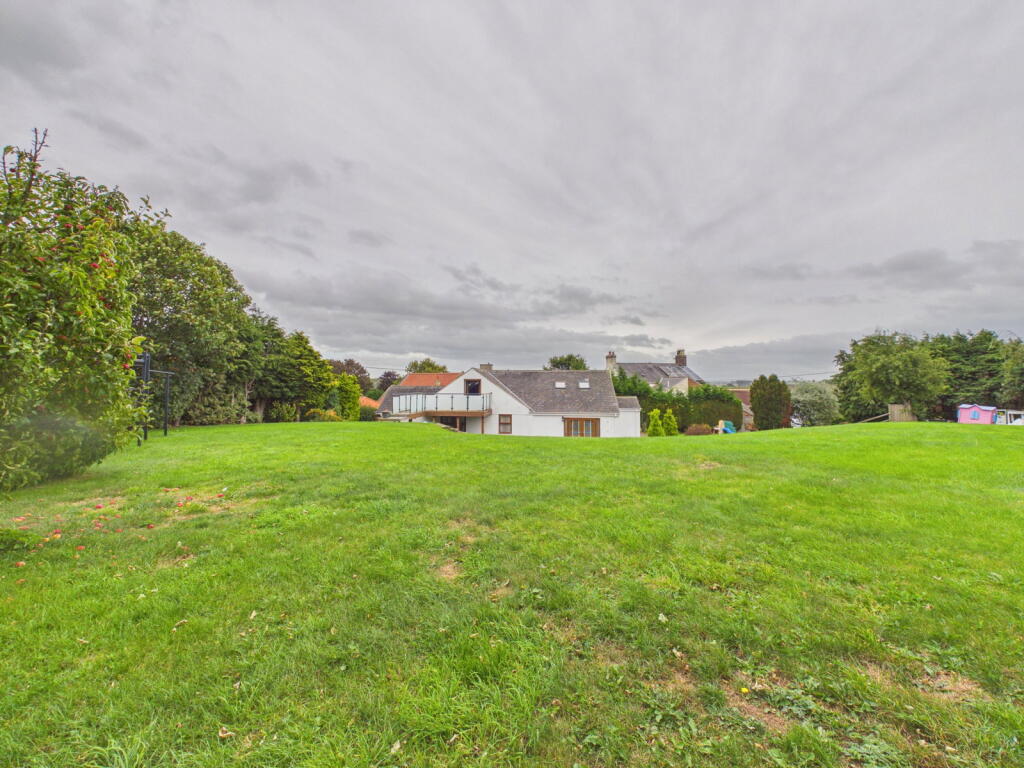
The property occupies an extensive plot, with a large rear garden offering significant outdoor space for families, entertaining and enjoying the surrounding setting. The generous patio area provides the perfect space for outdoor dining and leads onto the substantial garden beyond.
What's included
Balcony
Garden
Fireplace
TypeDetached house
Bedrooms4
Bathrooms3
HeatingAsk Agent
Location
Map loading soon
Neighborhood data on demand
Nearby essentials will load when this section comes into view.
Listed on
Mortgage calculator
Estimated monthly payment
2.552 €/mo
Down payment10 % · 51.549 €
51.549 €463.945 € loan
Term
Total repayable765.748 €
Interest rate4.40 %
Representative estimate · Landomo is not a mortgage broker. · Rates updated April 2026