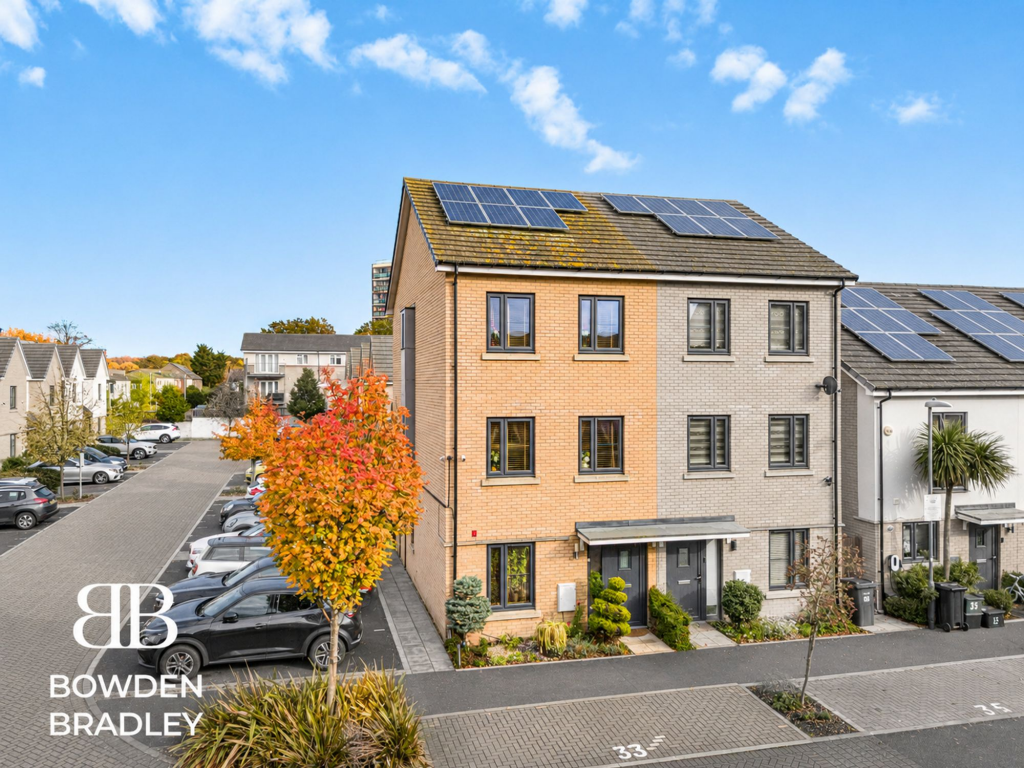
House for sale, 137 m²
London
4 bedrooms·3 bathrooms
659.077 €
4.811 €/m²
Listed Nov 4, 2026
About this listing
Bowden Bradley Estate Agents are delighted to present this spacious and modern four-bedroom semi-detached family home. The ground floor features a welcoming entrance hall leading to a modern fitted kitchen, providing an excellent range of cupboard and worktop space. Positioned at the rear is a bright and generously sized living room with direct access to the garden, creating a comfortable setting for relaxing and entertaining. A convenient ground-floor shower room completes this level.
The first floor provides two well-proportioned bedrooms and a contemporary family shower room. Two further bedrooms and an additional shower room occupy the second floor, making the layout ideal for growing families, guests or those requiring a dedicated home office.
Externally, the property benefits from a well-maintained rear garden with both patio and lawn areas. A sheltered seating area creates an excellent space for outdoor dining and entertaining, while gated side access provides additional convenience.
The property also benefits from an allocated off-street parking space.
Location
Reservoir Way is positioned within a modern residential development in Hainault, offering convenient access to schools, shops, transport links and green open spaces.
Hainault, Fairlop and Grange Hill Underground stations are all accessible from the property, providing Central Line services towards Stratford, Liverpool Street and Central London. Regular local bus services also connect the surrounding residential areas with Barkingside, Chigwell and Ilford.
Families are well served by nearby schools, including Coppice Primary School, together with further primary and secondary options throughout Hainault and the surrounding area. Buyers should confirm current admissions and catchment arrangements directly with the relevant school or local authority.
Hainault Forest Country Park, Fairlop Waters Country Park and Hainault Recreation Ground provide excellent opportunities for walking, outdoor recreation and family activities.
For motorists, the A12, A406 North Circular and M11 provide convenient connections towards Central London, Essex and the wider motorway network.
Offering generous accommodation, three shower rooms, allocated parking and a versatile three-storey layout, this excellent family home is certain to attract strong interest. Early viewing is highly recommended.
EPC Rating: B
Reception Room
4.45m x 3.12m
Kitchen
2.8m x 4.17m
Shower Room
2.51m x 2.46m
Bedroom
4.45m x 3.81m
Bedroom
4.45m x 3.96m
Shower Room
2.64m x 2.06m
Bedroom
4.45m x 3.89m
Bedroom
4.45m x 3.18m
Shower Room
2.64m x 2.75m
Disclaimer
Bowden Bradley Estate Agents are the seller's agent for this property. Your conveyancer is legally responsible for ensuring any purchase agreement fully protects your position. We make detailed enquiries of the seller to ensure the information provided is as accurate as possible. Please inform us if you become aware of any information being inaccurate.
What's included
Terrace
Garden
Parking
TypeSemi-detached house
Living Area137 m²
Bedrooms4
Bathrooms3
Energy ClassB
HeatingAsk Agent
MunicipalityLondon
Location
Map loading soon
Neighborhood data on demand
Nearby essentials will load when this section comes into view.
Listed on
Mortgage calculator
Estimated monthly payment
3.263 €/mo
Down payment10 % · 65.908 €
65.908 €593.169 € loan
Term
Total repayable979.034 €
Interest rate4.40 %
Representative estimate · Landomo is not a mortgage broker. · Rates updated April 2026