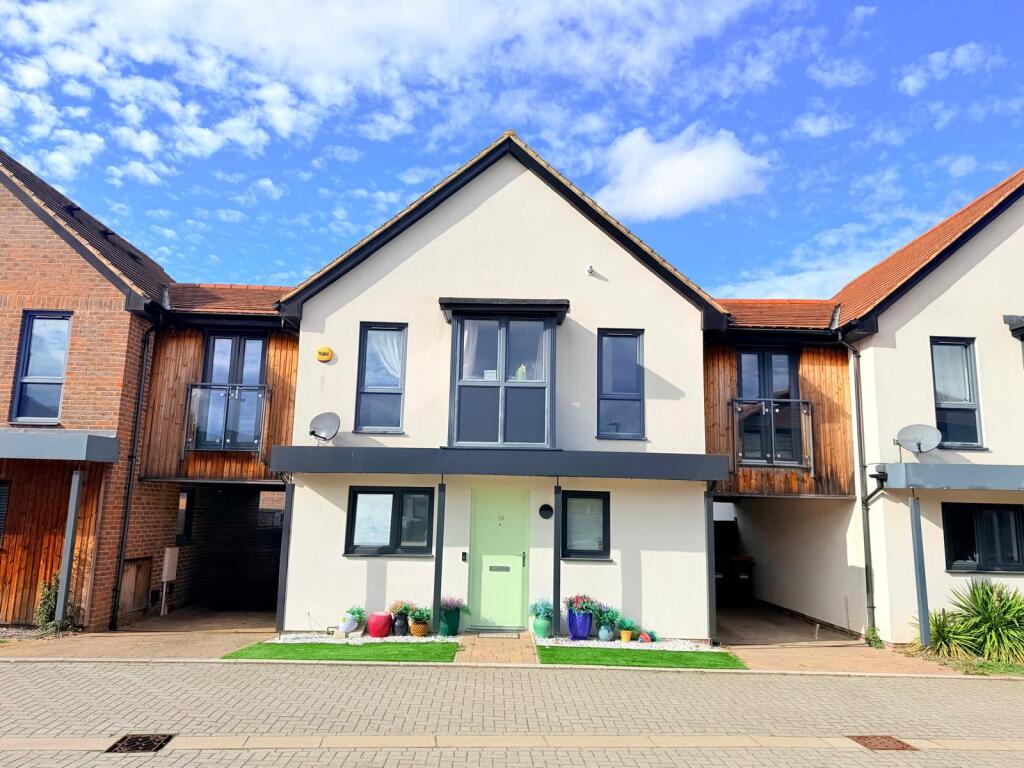
House for sale
Milton Keynes, Oakgrove, Broughton and Milton Keynes
3 bedrooms·2 bathrooms
557.758 €
Listed Oct 20, 2026
About this listing
Viewings available most times, including evenings and weekends. Call between 8am and 8pm, seven days a week, for more information or to arrange a viewing.
Accommodation-
ENTRANCE:
Via an open porch and secure front door leading to the entrance hall.
ENTRANCE HALL:
Doors to the downstairs accommodation and cloakroom/utility area. Radiator.
CLOAKROOM:
White suite comprising low-level WC and wall-mounted wash hand basin. Window to side aspect. Storage and shelving. Door to utility room. Radiator.
UTILITY:
Plumbing for a washing machine and space for a tumble dryer.
LOUNGE / DINING AREA: 16′ 2″ max × 11′ 2″ (4.9m × 3.4m).
Double-glazed windows to rear aspect. French doors leading to the rear garden. Radiator.
SNUG: 9′ 3″ × 7′ 6″ (2.9m × 2.4m)
Double-glazed windows to rear aspect. Radiator.
KITCHEN: 10′ 5″ × 7′ 2″ (3.2m × 2.1m).
Double-glazed window to front aspect. Fitted kitchen with built-in fridge freezer, oven and gas hob with extractor hood above. A range of wall and base units with complementary work surfaces incorporating a one-and-a-half-bowl stainless-steel sink with mixer tap. Built-in dishwasher. Radiator.
First floor landing
Stairs rising from the ground floor. Airing cupboard. Radiator.
PRINCIPLE BEDROOM: 17′ 9″ × 10′ 4″ (5.4m × 3.1m).
Double-glazed doors opening to a Juliet balcony at the front, frosted window to the rear aspect. Radiator.
En-suite.
Low-level WC, vanity wash hand basin and shower cubicle. Chrome heated towel rail.
BEDROOM 2: 12′ 9″ × 11′ 7″ (3.9m × 3.5m).
Double-glazed windows to front and rear aspects. Radiator.
BEDROOM 3: 11′ 7″ × 10′ 2″ (3.5m × 3.0m).
Double-glazed window to rear aspect. Access to boarded loft with a sliding ladder, providing generous, easily accessible storage. Radiator.
FAMILY BATHROOM:
Double-glazed window to rear aspect. Part-tiled bathroom with a white suite comprising panelled bath with shower, low-level WC and wall-mounted wash hand basin. Chrome heated towel rail.
REAR GARDEN:
Recently landscaped, low-maintenance rear garden, mainly laid to artificial lawn with a patio area. Insulated shed with electrical wiring and lighting, providing additional practical storage space. Fully enclosed by wooden fencing with gated side access.
FRONT GARDEN:
Recently landscaped front garden with block-paved driveway parking and a carport.
Important information
The details provided are for guidance and presentation purposes and should be used as such by any potential purchaser. For accuracy and personal suitability potential purchasers should visit and check all aspects of the property. All information and details are 'in our opinion' and measurements are to be assumed as approximate. Areas with irregular shapes are usually measured to the widest points and are to be assumed as inaccurate. We do not take responsibility for error, omission or misstatement and if you notice any error with any of the information that we have provided, please notify us and we will make every effort to make the necessary corrections or alterations. All photographs and information created by us, remains our property and is not to be used without our written consent.
Money Laundering Regulations: Buyers will need to provide identification documentation at a later stage. We appreciate your cooperation to avoid any delays in finalising the sale.
Offer or Contract: These details do not form part of an offer or contract.
Equipment Testing: LOCAL Estate Agent has not tested any equipment, fixtures, fittings, or services. Buyers should ensure services are connected and check the working condition of any appliances.
Legal Title: LOCAL Estate Agent has not verified the legal title of the property. Buyers should obtain this verification from their solicitor.
What's included
Balcony
Garden
Parking
TypeDetached house
Bedrooms3
Bathrooms2
HeatingAsk Agent
Location
Map loading soon
Neighborhood data on demand
Nearby essentials will load when this section comes into view.
Listed on
Mortgage calculator
Estimated monthly payment
2.762 €/mo
Down payment10 % · 55.776 €
55.776 €501.982 € loan
Term
Total repayable828.529 €
Interest rate4.40 %
Representative estimate · Landomo is not a mortgage broker. · Rates updated April 2026