House for sale
Derby
2 bedrooms·1 bathroom
279.115 €
Listed Sep 8, 2026
About this listing
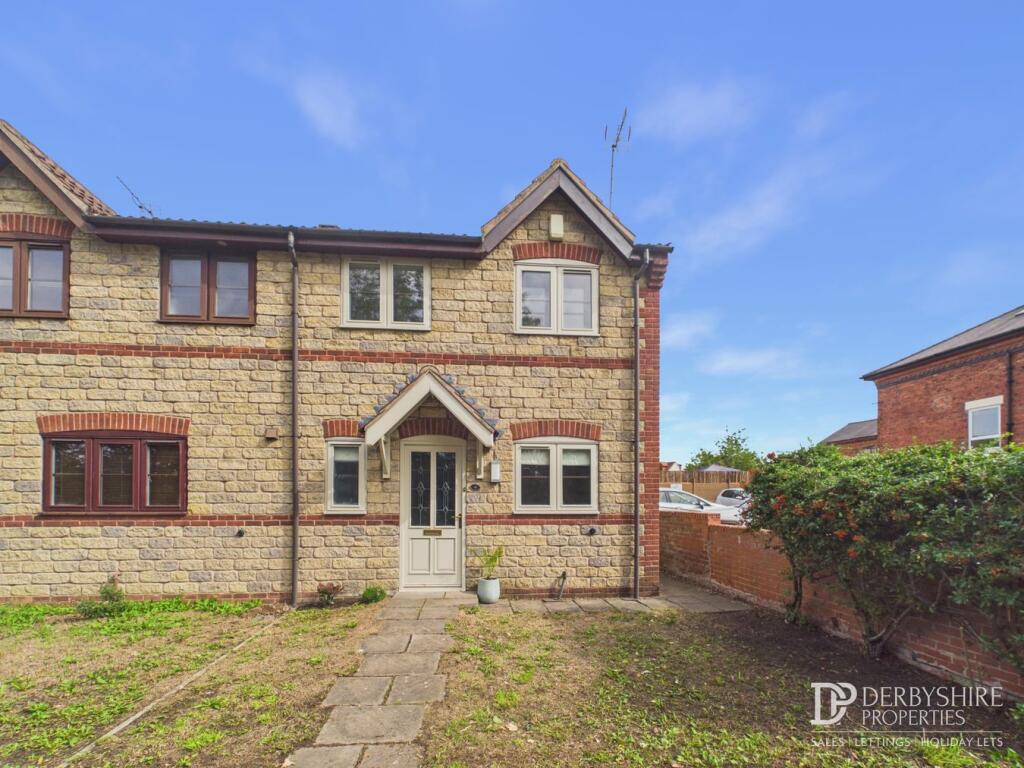
Derbyshire Properties are delighted to introduce for sale this superbly presented modern stone-built semi-detached property, occupying a pleasant position within this popular village location. The property has been beautifully maintained by the current owners and offers well-proportioned accommodation arranged over two floors. The property briefly comprises: entrance hall, guest cloakroom/WC, beautifully re-fitted modern kitchen with integrated appliances and a spacious living/dining room with French doors opening onto the rear garden. To the first floor, a landing provides access to two beautifully presented bedrooms and a stunning contemporary shower room, fitted with quality fixtures and fittings. Externally, the property benefits from a low-maintenance front garden with paved pathway leading to the front entrance. To the rear is an enclosed lawned garden with patio seating area, paved pathway and gated access leading to the property's parking and garage. We believe the property would ideally suit first-time buyers, young families or those looking to downsize. An early internal inspection is highly recommended to fully appreciate the quality and presentation of accommodation on offer.
Entrance Hall
Entered via a door from the front elevation, the entrance hall provides a light and welcoming reception space. Having decorative panelling, wood-effect flooring, wall-mounted radiator, useful understairs storage cupboard and carpeted staircase rising to the first-floor landing.
Guest Cloakroom
Fitted with a WC and wall-mounted wash hand basin, together with wood-effect flooring, wall-mounted radiator, attractive half-wall wood panelling, double-glazed obscured window and decorative coving to the ceiling.
Kitchen
This beautifully re-fitted kitchen comprises a comprehensive range of base-mounted storage units with solid wood work surfaces incorporating a one-and-a-half bowl sink and drainer unit with mixer tap. Integrated appliances include fridge, freezer, dishwasher and electric oven, together with a four-ring gas hob and modern extractor canopy over. There is also under-counter space and plumbing for a washing machine.
Further features include a double-glazed window overlooking the front elevation, modern vertical wall-mounted radiator, bespoke seating with useful storage, wall-mounted coat hooks and a wall-mounted cupboard housing the gas combination boiler. Attractive scaffold-board shelving provides an additional characterful feature.
Living/Dining Room
Located to the rear of the property and enjoying a pleasant outlook over the garden. The room benefits from double-glazed French doors opening directly onto the rear garden, wood-effect flooring, feature fireplace, TV point and wall-mounted radiator.
Landing
Having wall-mounted radiator, attractive decorative panelling, decorative coving and ceiling-mounted loft access point.
Bedroom 1
A beautifully presented principal bedroom featuring two double-glazed windows to the front elevation, both benefiting from secondary glazing. Further features include wall-mounted radiator, useful feature storage alcove, fitted double wardrobe and attractive half-wall wood panelling creating a stylish feature wall.
Bedroom 2
Having double-glazed window overlooking the rear elevation, wall-mounted radiator, decorative coving and fitted double wardrobe.
Shower Room
A stunning contemporary shower room comprising WC, feature wall-mounted wash hand basin and large shower enclosure with mains-fed shower attachment and hinged shower door. Further features include Reco Surfaced shower wall. extractor fan, double-glazed obscured window, useful floor-to-ceiling linen storage shelving, vinyl flooring and feature panelling.
Outside
To the front of the property is a low-maintenance lawned garden with paved pathway leading to the front entrance. Side gate leading to rear of property.
The enclosed rear garden is predominantly laid to lawn and incorporates a paved patio area and pathway. A garden gate provides access to the rear, where off-road parking and a garage can be found.
Disclaimer
1. MONEY LAUNDERING REGULATIONS - Intending purchasers will be asked to produce identification documentation at a later stage and we would ask for your co-operation in order that there will be no delay in agreeing the sale.
2: These particulars do not constitute part or all of an offer or contract.
3: The measurements indicated are supplied for guidance only and as such must be considered incorrect.
4: Potential buyers are advised to recheck the measurements before committing to any expense.
5: Derbyshire Properties have not tested any apparatus, equipment, fixtures, fittings or services and it is the buyers interests to check the working condition of any appliances.
6: Derbyshire Properties have not sought to verify the legal title of the property and the buyers must obtain verification from their solicitor.
What's included
Garden
Parking
Key Stats
Key Stats
TypeSemi-detached house
Bedrooms2
Bathrooms1
HeatingGas Central
Location
Map loading soon
Neighborhood data on demand
Nearby essentials will load when this section comes into view.
Listed on
Mortgage calculator
Estimated monthly payment
1.382 €/mo
Down payment10 % · 27.912 €
27.912 €251.203 € loan
Term
Total repayable414.614 €
Interest rate4.40 %
Representative estimate · Landomo is not a mortgage broker. · Rates updated April 2026