House for sale
Barnard Castle, County Durham
2 bedrooms·1 bathroom
277.745 €
Listed Oct 6, 2026
About this listing
Dating back to 1741, this charming two-bedroom cottage is well positioned within easy reach of the town centre and offers a wealth of character and period charm throughout. The property benefits from an enclosed rear garden and presents an excellent opportunity for a variety of purchasers, with the added advantage of no onward chain.
The Property
The property is entered via a timber front door leading into an inviting entrance vestibule, featuring tiled flooring and attractive part-panelled walls.
A timber glazed door opens into the spacious living room, where a beamed ceiling and impressive living flame coal effect gas fire with timber surround create a warm and welcoming focal point. A useful understairs room, complete with a feature stained glass window, offers excellent storage space and could equally serve as a compact home office or study area. Stairs rise to the upper floors.
To the first floor, a generous landing provides access to the principal living accommodation.
A shower room is fitted with a walk-in shower, wash hand basin and WC, complemented by an opaque glazed window allowing for natural light and privacy.
The kitchen diner is fitted with a range of wall and base units with work surfaces incorporating an integrated electric oven and stainless steel sink unit. There is space for additional white goods, whilst the tiled flooring, exposed beams and rear-facing window further enhance the cottage's character.
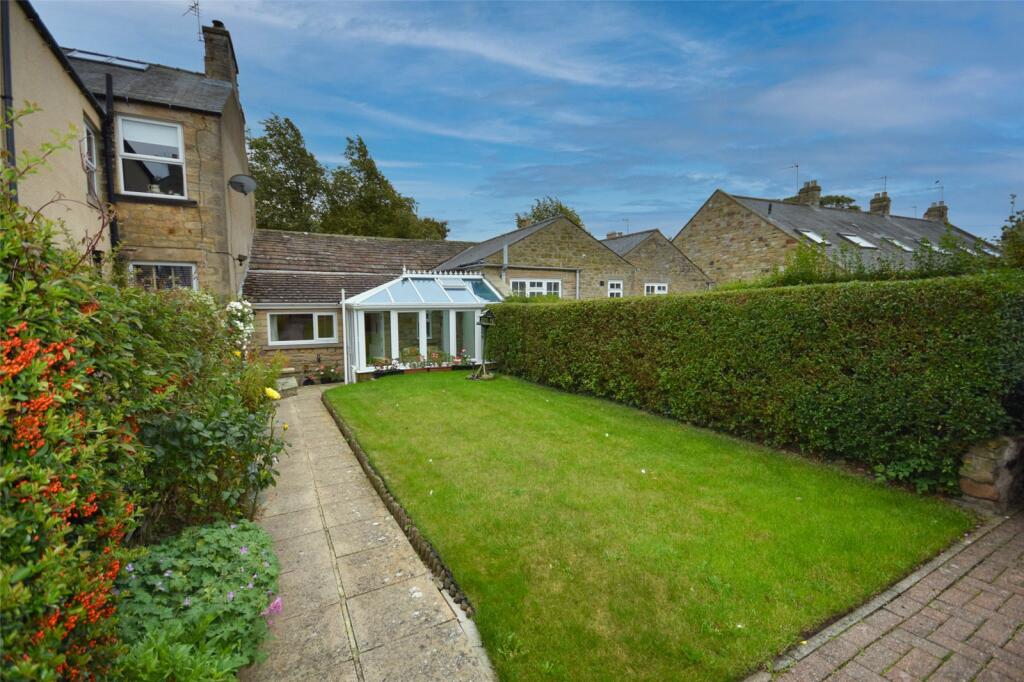
A timber stable door leads into the charming conservatory, featuring a striking exposed stone wall and tiled flooring. Enjoying pleasant views over the rear garden, this versatile space provides an ideal area for dining, relaxing or entertaining.
Returning to the landing, a short flight of stairs rises to the second floor accommodation where both bedrooms are situated. The principal bedroom is a spacious double room enjoying a window to the front elevation, exposed beams and an attractive original fireplace. The second bedroom is also a generous double room, benefitting from a beamed ceiling and front-
facing window.
Externally, the property enjoys an enclosed rear garden, predominantly laid to lawn with established flower and shrub borders, patio seating areas and a useful storage shed, providing an attractive outdoor space to relax and enjoy throughout the seasons.
Living Room: 3.73 x 4.45m
Kitchen: 3.42 x 3.36m
Conservatory: 2.68 x 3.17m
Kitchen: 3.42 x 3.36m
Shower Room: 1.86 x 2.14m
Bedroom 1: 4.44 x 3.33m
Bedroom 2: 3.10 x 2.58m
Tenure
The property is offered freehold with vacant possession upon completion unless otherwise stated.
Energy Performance
The property has an EPC rating of C/69. A copy of the certificate is available on request.
Council Tax
We understand the property is currently listed within Council Tax Band C by Durham County Council.
Parking
No allocated parking.
Services
The property has mains electricity, water and drainage. Heating is via gas boiler.
The service connections and installations have not been tested.
Broadband & Mobile
Broadband is currently connected with average download speeds of approximately 8500mbps.
Mobile coverage is available, interested parties are advised to perform their own due diligence in respect of availability.
Viewings
Viewings are strictly by prior appointment with GFW.
What3Words
morphing.onto.ghosts
Important Notice:
These particulars are intended as a guide only and do not constitute any part of an offer or contract. All descriptions, dimensions, areas, plans, maps, photographs, CGIs, AI-generated imagery and other information are provided in good faith but without guarantee and should not be relied upon as statements or representations of fact. Interested parties should satisfy themselves by inspection, survey and other enquiries as to the correctness of all information. References to planning, services, utilities, development potential and other matters are indicative only and should be independently verified. Unless otherwise stated, prices and rents are quoted exclusive of VAT. In accordance with Anti-Money Laundering legislation, verification of identity and source of funds may be required. Neither George F. White LLP nor any employee, partner or agent has authority to make or give any representation or warranty whatsoever in relation to any property.
Copyright Notice: These particulars and all associated materials, including text, photographs, floorplans, site plans, maps, graphics, branding, computer-generated images (CGIs), AI-generated imagery and other content, remain the property of George F. White LLP or its licensors and are protected by copyright and other intellectual property rights. They are provided solely for the purpose of considering the property described and must not be reproduced, copied, distributed, adapted, published or used in whole or in part for any other purpose without the prior written consent of George F. White LLP.
Mapping data © Crown Copyright and Database Rights 2026. Ordnance Survey Licence No. .
The Area
Barnard Castle is an historic market town providing a range of shopping, educational and recreational facilities including The Witham which provides the town with a café along with hosting a range of events. Often referred to as the gateway to Teesdale, there are many renowned beauty spots close at hand along with access to the Lake District, Swaledale and North Yorkshire Moors.
For the commuter the A66, A67 and A1(M) provide links with the major commercial centres of the North East. Darlington Main Line Railway Station and Teesside International Airport offer further communications with the rest of the country.
What's included
Garden
TypeTerraced house
Bedrooms2
Bathrooms1
HeatingAsk Agent
MunicipalityBarnard Castle
Location
Map loading soon
Neighborhood data on demand
Nearby essentials will load when this section comes into view.
Listed on
Mortgage calculator
Estimated monthly payment
1.375 €/mo
Down payment10 % · 27.775 €
27.775 €249.970 € loan
Term
Total repayable412.579 €
Interest rate4.40 %
Representative estimate · Landomo is not a mortgage broker. · Rates updated April 2026