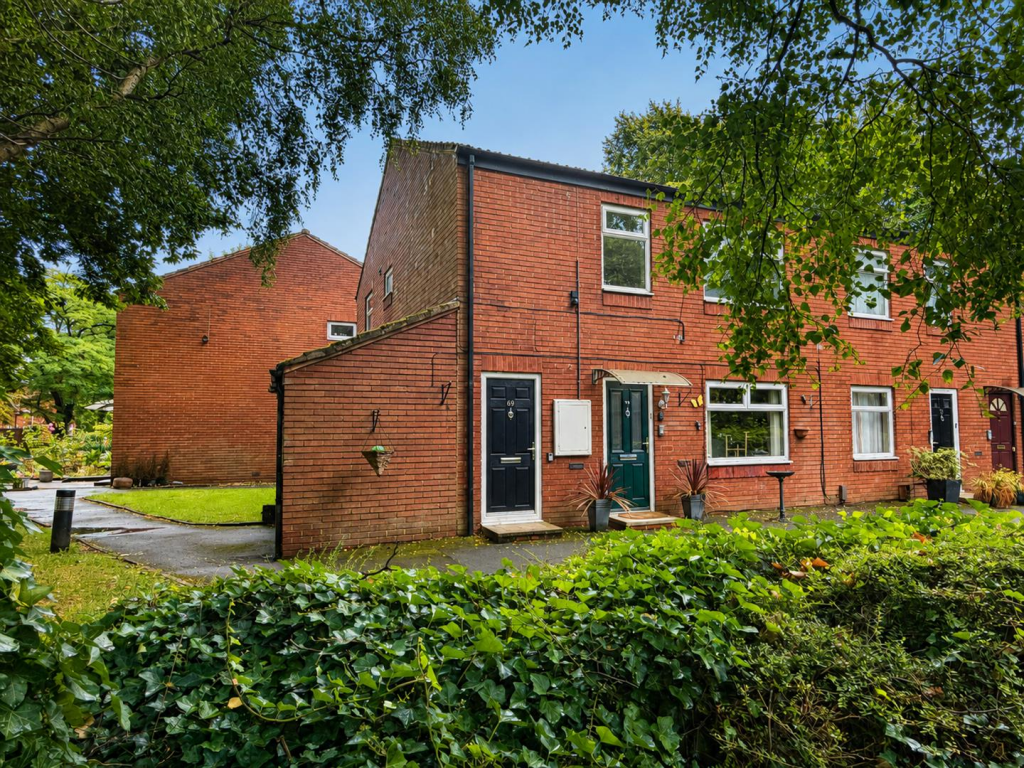
2-bed apartment for sale, 50 m²
Manchester, Baguley
2 bedrooms·1 bathroom
163.142 €
3.263 €/m²
Listed Sep 1, 2026
About this listing
**NO CHAIN**
Nestled in the vibrant area of Riverstone Drive, Manchester, this two-bedroom maisonette presents a unique opportunity for those looking to create their dream home. Spanning an area of 538 square feet, the property offers a blank canvas, ideal for renovation enthusiasts eager to put their personal touch on a space.
The maisonette is situated in a lively neighbourhood, providing easy access to local amenities, parks, and transport links, making it a convenient choice for both families and professionals alike. The two bedrooms offer ample space for relaxation and rest, while the layout allows for creative reimagining of the living areas.
Although the property is in need of renovation, this presents a fantastic opportunity to design a home that truly reflects your style and preferences. With a little vision and effort, this maisonette can be transformed into a delightful living space that meets all your needs.
Whether you are a first-time buyer or an investor looking for a project, this property on Riverstone Drive is brimming with potential. Embrace the chance to breathe new life into this maisonette and make it your own.
Lounge - 16'3" x 8'1" - The lounge is a bright space featuring a large window that floods the room with natural light. It is adorned with patterned wallpaper and has a simple ceiling light fitting.
Kitchen - 12'9" x 8'1" - The kitchen features a window above the sink providing good natural light and views outside, while plenty of work surfaces and storage cupboards support meal preparation and organisation.
Bedroom 1 - 11'9" x 10'5" - Bedroom 1 is a generous double room with a large window allowing plenty of daylight to brighten the space. One wall is decorated with bold purple patterned wallpaper, adding character, while the rest of the room is finished in a neutral tone.
Bedroom 2 - 10'5" x 8'11" - Bedroom 2 is a smaller double with a bright and airy feel, thanks to a window overlooking the front. It has a plain, light décor that offers a blank canvas for personal touches. The room connects conveniently to the hallway and is well suited for a guest room or office.
Bathroom - 6'4" x 5'11" - The bathroom has a straightforward design comprising a bath with an overhead shower, a pedestal sink, and a WC. A heated towel rail adds to the functionality of this practical space.
Hall - The hallway serves as the central point, providing access to all rooms. It features neutral walls and a staircase leading to the upper floor. A simple handrail and practical flooring complete this functional space.
What's included
Parking
Key Stats
Key Stats
Area50 m²
Bedrooms2
Bathrooms1
SubtypeMaisonette
Energy ClassC
HeatingElectric
Location
Map loading soon
Neighborhood data on demand
Nearby essentials will load when this section comes into view.
Listed on
Mortgage calculator
Estimated monthly payment
808 €/mo
Down payment10 % · 16.314 €
16.314 €146.828 € loan
Term
Total repayable242.342 €
Interest rate4.40 %
Representative estimate · Landomo is not a mortgage broker. · Rates updated April 2026