House for sale
Hereford, Herefordshire
4 bedrooms·2 bathrooms
473.959 €
Listed Oct 6, 2026
About this listing
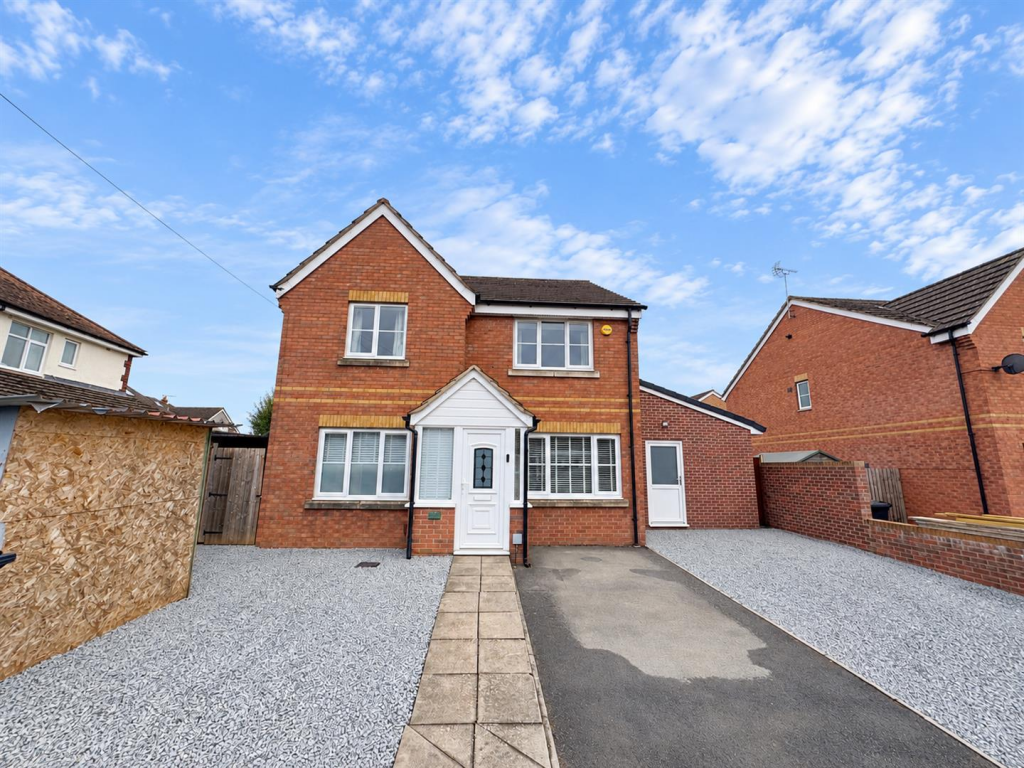
Located on Bradbury Close, Hereford, this attractive four-bedroom detached home offers spacious and versatile accommodation, ideally suited to modern family living. The ground floor features two reception rooms alongside a generous kitchen and dining space, which opens directly onto the rear garden and provides an excellent setting for both everyday living and entertaining. Outside, the property benefits from a private driveway providing off-road parking for up to three vehicles, together with a garage and an attractive, low-maintenance rear garden. The property is also conveniently positioned for a range of local amenities, schools and recreational facilities, with Hereford city centre within easy reach. With its practical layout, generous accommodation and convenient location, this is a superb family home offering plenty of space both inside and out.
Location - The immediate area offers a good range of everyday amenities, including local shops, schools, public houses and regular bus services. Hereford city centre is easily accessible and provides a comprehensive range of shopping, leisure and recreational facilities, together with a choice of educational establishments and both bus and railway stations.
Accommodation -
Ground Floor - The ground floor accommodation is approached via a welcoming entrance hall, which provides access to all of the principal rooms. To the front of the property is a useful and versatile reception room, currently arranged as a children’s playroom but equally well suited as a second sitting room, home office or snug. Positioned on the opposite side of the hallway is a practical utility room, fitted with worktop space and a sink, together with plumbing and power for laundry appliances. The comfortable lounge provides a cosy space in which to relax, with a wood-burning stove forming an attractive focal point. Internal bi-folding doors open directly into the kitchen/dining room, allowing the two spaces to flow together particularly well for everyday family life and entertaining. Forming the heart of the home, the kitchen/dining room offers plenty of space for both cooking and dining, with a range of matching wall and base units, work surfaces and a sink with drainer. Integrated appliances include a gas hob and oven, with further space for a freestanding American-style fridge/freezer, dishwasher and wine fridge. Patio doors open directly onto the rear garden, creating an excellent connection between the indoor and outdoor spaces. Completing the ground floor is a useful cloakroom, fitted with a WC and wash hand basin and accessed from the hallway.
First Floor - The first floor offers well-proportioned and flexible accommodation, with a central landing providing access to four bedrooms and the family bathroom. Three of the bedrooms are comfortable doubles, providing ample space for bedroom furniture. The fourth bedroom is currently utilised as a dressing room and benefits from fitted wardrobes, although it could easily be returned to use as a single bedroom, nursery or home office if preferred. The principal bedroom benefits from its own en-suite shower room, fitted with a shower enclosure, WC and wash hand basin, providing a useful degree of privacy from the main family bathroom. Serving the remaining bedrooms is the family bathroom, fitted with a corner bath, wash hand basin and WC. Overall, the first floor provides a practical and versatile arrangement, particularly well suited to the needs of a growing family.
Outside - To the front, a private driveway and gravelled areas provide off-road parking for up to three vehicles, with a paved pathway leading to the main entrance. A gated area to the side of the property provides access to a useful wood store, while a separate external door leads directly into the garage. To the rear, the property enjoys an attractive and low-maintenance garden, well suited to both family life and entertaining. A generous porcelain-paved patio extends across the rear of the house, providing ample space for outdoor seating, dining and entertaining, with direct access from the property. The remainder of the garden is laid to artificial lawn, creating a practical year-round space with minimal upkeep. The garden is enclosed by a combination of brick walling and timber fencing, offering a good degree of privacy and providing a secure outdoor area for children and pets. The current vendors also have a hot tub positioned within the garden. This is not included within the sale price, although it may be available by separate negotiation should a purchaser wish to retain it.
Garage - The garage provides a generous and practical space, with pedestrian doors to both the front and rear. There is ample room for storage and shelving, together with lighting and power, while an additional area to the rear is fitted with a useful sink.
Services - Mains gas, electric, water and drainage are connected to the property.
Council Tax - Herefordshire Council tax band - D
Tenure - Freehold
Directions - From central Hereford proceed south over Greyfriars Bridge to the Belmont Roundabout and then take the A49 Ross Road for approximately 0.6 miles. Turn left onto Bradbury Close, and the property can be found on the left-hand side.
Anti-Money Laundering - The purchaser will be required to provide sufficient identification to verify their identity to comply with anti money laundering regulations. Please note that a fee of £18 (inclusive of VAT) per person will be charged to conduct the necessary anti money laundering checks. This fee is payable at the time of verification and is non-refundable.
What's included
Garden
Parking
Bedrooms4
Bathrooms2
HeatingAsk Agent
Location
Map loading soon
Neighborhood data on demand
Nearby essentials will load when this section comes into view.
Listed on
Mortgage calculator
Estimated monthly payment
2.347 €/mo
Down payment10 % · 47.396 €
47.396 €426.563 € loan
Term
Total repayable704.049 €
Interest rate4.40 %
Representative estimate · Landomo is not a mortgage broker. · Rates updated April 2026