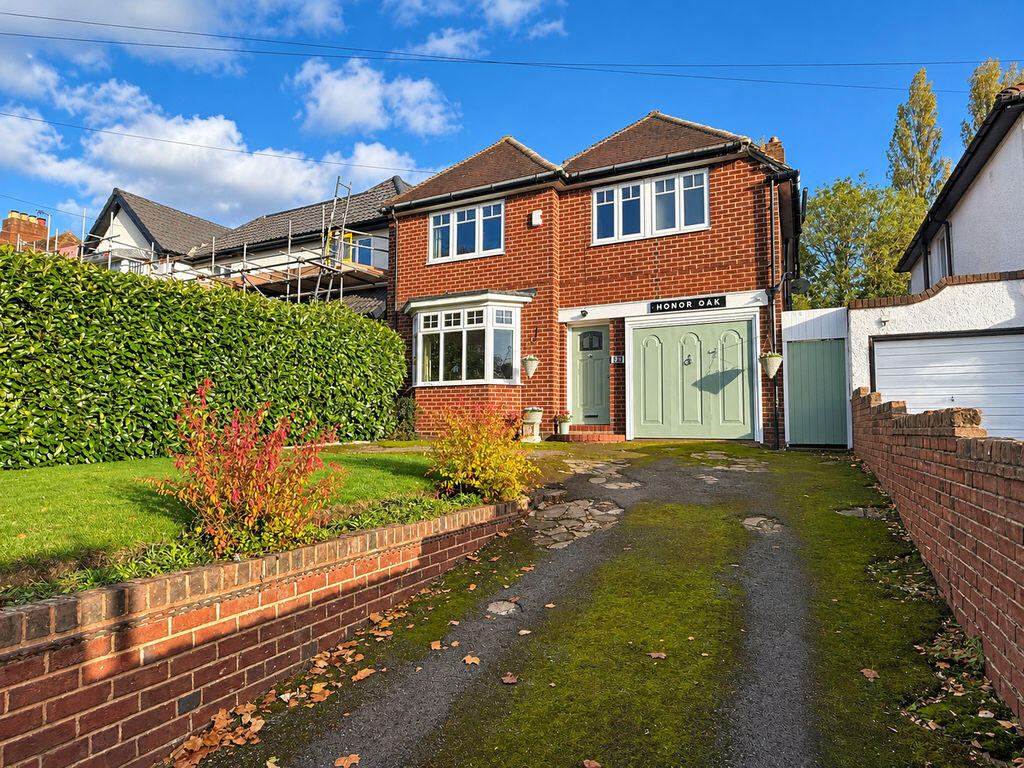
House for sale
Walsall
4 bedrooms·1 bathroom
509.849 €
Listed Nov 4, 2026
About this listing
An internal inspection is highly recommended to begin to fully appreciate this well presented FOUR detached property offering no upward chain and is conveniently situated in this sought after residential location and is within easy reach of local amenities.
The property comprises, porch, hallway, lounge, dining room, fitted kitchen, rear lobby, ground floor w.c, first floor landing, family bathroom with separate w.c, garage, front and rear gardens
Schools for children of all ages are readily available including St Francis of Assisi Catholic Technology College and the highly regarded Queen Mary's Grammar school for boys and High School for girls at Walsall.
Regular and frequent public transport services are provided to Walsall, Brownhills, Aldridge, Lichfield and neighbouring town centres where more comprehensive facilities can be found.
Commuters will find that junction 10 of the M6 motorway is within 3 miles which provides further access to the M6 Toll road, M5, M54 and M42 motorways.
The well supported Rushall cricket and football clubs offer splendid sports facilities.
The accommodation that enjoys the benefit of a gas central heating system and PVCu double glazing where stated briefly comprises the following:
Enclosed Porch
Having glazed door leading to;
Hallway
Having oak style flooring, panelled walls, ornamental plate shelf, central heating radiator and ceiling light point.
Front Reception Room
15' 7'' x 11' 10'' (4.75m x 3.60m)
Having a double glazed bay window to fore, ceiling light point, feature fireplace, radiator and ceiling coving.
Rear Reception Room
16' 1'' x 11' 10'' (4.90m x 3.60m)
Having French doors leading onto patio area, ceiling coving, two ceiling light points, radiator and feature fireplace with fitted gas fire.
Fitted Kitchen
13' 1'' x 12' 6'' (4m x 3.80m)
Having a double glazed window to rear elevation, range of fitted wall, base units and drawers, solid wood working surface with matching up stands, "Belfast" sink having mixer tap over, space for range style cooker with extractor over, integrated dishwasher, ceiling spotlights, tiled floor, modern vertical central heating radiator and pantry off.
Lobby
With doors leading off to;
Ground Floor WC
Having low flush WC, ceiling light point, space and plumbing for washing machine.
First Floor Landing
Having a feature stained glass leaded window to side elevation, ceiling coving, loft, ceiling light point and doors leading off to;
Bedroom One
16' 1'' x 11' 10'' (4.9m x 3.60m)
Having a range of fitted wardrobes, with blanket cupboards, radiator, ceiling light point and radiator.
Bedroom Two
13' 11'' x 11' 10'' (4.25m x 3.6m)
Having double glazed window to fore, two ceiling light point and radiator.
Bedroom Three
12' 10'' x 9' 2'' (3.90m x 2.80m)
Having a double glazed window to rear, radiator and ceiling light point.
Bedroom Four
8' 10'' x 6' 3'' (2.70m x 1.90m)
Having double glazed window to fore, radiator and ceiling light point.
Family Bathroom
Having bath, shower screen with shower, wash hand basin, obscure double glazed window to fore and radiator.
Separate WC
Having low flush WC, ceiling light points and obscure double glazed window to side and fore.
Outside Fore
Having a driveway providing parking for three vehicles, lawn, hedged boundary and side access leading to:
Rear Garden
Having a paved patio area, twin lawns, mature well stocked borders, trees and shrubs, security light, additional lighting and two useful sheds.
Disclaimer
Identification Checks – Once an offer has been accepted on a property marketed by Edwards Moore, all purchasers will be required to complete an identification verification check in accordance with our obligations under the Anti-Money Laundering Regulations (AML).
These checks are carried out securely by an independent, specialist third-party provider. A fee of £48.00 including VAT per purchaser is payable in advance, following acceptance of an offer and prior to the issuing of the Memorandum of Sale.
Please note that this fee is non-refundable, regardless of whether the purchase proceeds to completion.
What's included
Garden
Parking
TypeDetached house
Bedrooms4
Bathrooms1
HeatingAsk Agent
Location
Map loading soon
Neighborhood data on demand
Nearby essentials will load when this section comes into view.
Listed on
Mortgage calculator
Estimated monthly payment
2.525 €/mo
Down payment10 % · 50.985 €
50.985 €458.864 € loan
Term
Total repayable757.362 €
Interest rate4.40 %
Representative estimate · Landomo is not a mortgage broker. · Rates updated April 2026