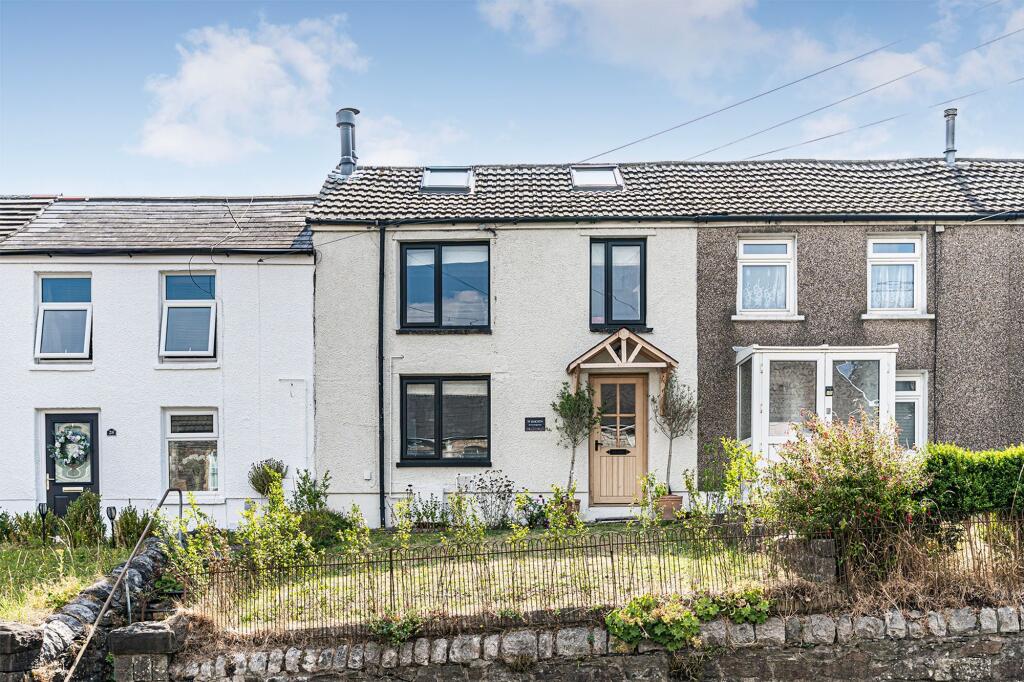
House for sale, 86 m²
Brynsadler, Pont-y-Clun
3 bedrooms·1 bathroom
385.522 €
4.483 €/m²
Listed Sep 14, 2026
About this listing
BEAUTIFULLY REFURBISHED THREE BEDROOM COTTAGE | CHARACTER FEATURES | DOUBLE DRIVEWAY & LANDSCAPED GARDENS
Dylan Davies of PONTYCLUN are delighted to present to the market this beautifully presented three-bedroom mid-terrace cottage, occupying an elevated position in the popular village of Bryn Sadler. Blending traditional character with an extensive programme of modernisation, the current owners have created a wonderfully warm and individual home, with stylish interiors, quality finishes and a surprising amount of space both inside and out.
The property has been comprehensively refurbished during the current ownership, with works including updated electrics and plumbing, new flooring throughout, a beautifully refitted kitchen and bathroom, solid oak flooring and internal doors, wool carpets and thoughtfully landscaped gardens. Despite the improvements, great care has been taken to retain and enhance the cottage's original charm, resulting in a home that feels both characterful and completely suited to modern-day living.
Set back and elevated from Cowbridge Road, steps rise through the front garden to the entrance of the property. Stepping inside, you are welcomed into a generous living room, where the cottage character immediately comes to the fore. A fabulous exposed stone feature wall forms the focal point of the room, incorporating an arched fireplace and log-burning stove, while exposed ceiling beams and solid oak doors further enhance the traditional feel. The room itself offers plenty of space for comfortable seating and also benefits from a useful built-in storage cupboard.
Moving through the property, the accommodation opens into a spacious dining room, providing an excellent central hub for family life and entertaining. Solid oak flooring flows through this part of the home, complemented by stylish décor and a character staircase rising to the first floor. There is ample space for a substantial dining table, while the open connection into the kitchen gives the entire rear section of the ground floor a sociable and welcoming feel.
The kitchen is a real highlight. Beautifully refitted in a timeless country-inspired style, it features an extensive range of cabinetry complemented by quartz work surfaces and a large central island providing additional preparation space, storage and informal seating. Integrated appliances include a dishwasher and fridge/freezer, while the impressive Rangemaster dual-fuel cooker provides another attractive focal point. The washer/dryer is also included within the sale. With plenty of natural light and direct access to the garden, this is a kitchen designed to be enjoyed rather than simply used.
Upstairs, the sense of space continues with three bedrooms and the family bathroom, together with access to useful loft storage via a pull-down loft ladder.
The principal bedroom is particularly impressive, extending across the rear of the property and offering excellent proportions for a cottage of this style. Exposed beams continue the character found downstairs, while the neutral décor and wool carpeting create a calm and inviting bedroom with ample room for substantial furniture. The room also benefits from a built-in storage cupboard, providing valuable additional storage.
Two further bedrooms are positioned towards the front of the property, providing flexible accommodation for children, guests or those requiring a home office. Bedroom two has been cleverly arranged with a raised sleeping platform, making excellent use of the available space and creating a particularly distinctive room, while bedroom three also benefits from its own built-in storage cupboard.
Completing the first floor is the beautifully refitted family bathroom. Full of personality, the room features a freestanding roll-top bath with traditional brass fittings and shower over, statement tiling and a traditional-style radiator, perfectly complementing the character of the rest of the home.
Outside, the property continues to impress. To the rear is a generously proportioned, thoughtfully landscaped garden arranged over different levels, with a paved seating terrace providing an ideal spot for outdoor dining and entertaining. Stone retaining walls, established planting, lawn and decorative borders combine to create a charming garden with plenty of space to enjoy throughout the warmer months.
Beyond the garden lies another particularly valuable feature – ample off-road parking with a double-width driveway to the rear, a significant advantage for a traditional cottage property and ideal for households with multiple vehicles.
Perfectly positioned for village life while remaining convenient for everyday amenities, the property is within easy reach of Pontyclun's bustling High Street, with its excellent selection of independent shops, cafés, restaurants and amenities, as well as convenient transport links for commuters.
Beautifully presented, extensively improved and packed with individual character, Cowbridge Road offers the charm of a traditional cottage without compromising on the comforts expected of a modern home. With three bedrooms, superb living spaces, excellent built-in storage, landscaped gardens and generous off-road parking, this is a truly distinctive home that needs to be viewed to be fully appreciated.
EPC Rating: C
Living Room
3.68m x 5.03m
Dining Room
2.74m x 4.76m
Kitchen
3.43m x 3.72m
Landing
1.93m x 3.35m
Primary Bedroom
3.43m x 4.93m
Bedroom Two
2.55m x 3.61m
Bedroom Three
2.3m x 3.62m
Bathroom
2.52m x 2.67m
Parking - Off street
What's included
Fireplace
Key Stats
Key Stats
TypeTerraced house
Living Area86 m²
Bedrooms3
Bathrooms1
Energy ClassC
HeatingGas Central, Wood Burner
MunicipalityBrynsadler
Location
Map loading soon
Neighborhood data on demand
Nearby essentials will load when this section comes into view.
Listed on
Mortgage calculator
Estimated monthly payment
1.909 €/mo
Down payment10 % · 38.552 €
38.552 €346.970 € loan
Term
Total repayable572.679 €
Interest rate4.40 %
Representative estimate · Landomo is not a mortgage broker. · Rates updated April 2026