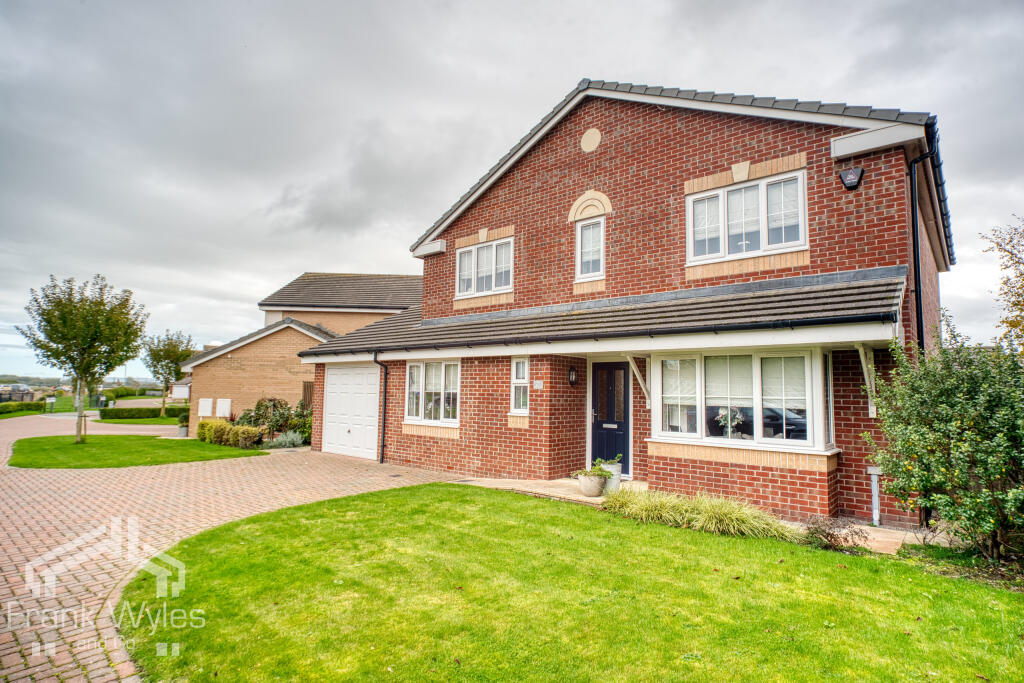
House for sale
Fylde, Richmond Point, Saint Anne's on the Sea
4 bedrooms·2 bathrooms
556.971 €
Listed Oct 12, 2026
About this listing
This modern detached family home is situated on the highly desirable Richmond Point development, within easy reach of St Annes and with excellent transport links, including convenient access to the M55 motorway.
Beautifully presented throughout, the spacious accommodation comprises a lounge, separate sitting room and guest WC. One of the standout features is the impressive open-plan living dining kitchen, with direct access to the enclosed rear garden, perfect for family living and entertaining. To the first floor are four double bedrooms, with the principal bedroom benefiting from an en suite shower room, together with a further family bathroom. Outside, there is ample off-street parking to the front, an attached single garage and a good-sized enclosed rear garden.
Early viewing is highly recommended.
Entrance Hall
Radiator, stairs to first floor with storage cupboard under, door to:
Lounge 5.34m (17'6") max x 3.42m (11'2")
Double glazed box window to front, radiator, coving to ceiling, media wall with space for tv and housing log effect fire, fitted storage cupboards and shelving, double doors to:
Kitchen/Diner 8.89m (29'2") x 3.34m (11')
Fitted with a matching range of base and eye level units with worktop space over, breakfast bar, 1+1/2 bowl sink with single drainer and mixer tap, under-unit lights, integrated fridge/freezer and dishwasher, built-in Neff appliances including oven, combi oven, and four ring gas hob with extractor hood over, two double glazed windows to rear, two radiators, double doors to rear garden, external door side.
Sitting Room 5.65m (18'6") x 2.84m (9'4")
Double glazed window to front, TV point.
WC
Obscure double glazed window to front, fitted with two piece suite comprising, pedestal wash hand basin with mixer tap and tiled splashback and WC.
First Floor
Landing
Coving to ceiling, built-in airing cupboard housing hot water cylinder, door to:
Bedroom 1 4.39m (14'5") x 3.48m (11'5")
Double glazed window to front, radiator, TV point, coving to ceiling, door to:
En-suite Shower Room 2.55m (8'4") x 2.17m (7'2")
Fitted with three piece suite with comprising double shower enclosure with fitted shower, vanity wash hand basin with storage under and mixer tap, and WC, full height tiling to all walls, heated towel rail, extractor fan, shaver point, obscure double glazed window to front, tiled flooring.
Bedroom 2 4.39m (14'5") x 3.00m (9'10")
Double glazed window to front, radiator.
Bedroom 3 3.64m (11'11") x 3.46m (11'4") max
Double glazed window to rear, radiator.
Bedroom 4 3.68m (12'1") x 2.80m (9'2") max
Double glazed window to rear, radiator.
Bathroom 2.40m (7'11") x 1.97m (6'5")
Fitted with three piece suite with comprising panelled bath with shower attachment, mixer tap and glass screen, vanity wash hand basin with storage under and mixer tap, and WC, part tiled walls, heated towel rail, extractor fan, shaver point, obscure double glazed window to rear, tiled flooring.
External
Front
Block paved driveway with off street parking space for three cars and giving access to:
Garage 6.28m (20'7") x 2.92m (9'7")
With power and light connected, wall mounted boiler plumbing for washing machine space for tumble dryer, remote-controlled electric up and over door, courtesy door to rear garden.
Rear
Enclosed rear garden, mainly laid to lawn with paved patio and pathways.
What's included
Garden
Parking
TypeDetached house
Bedrooms4
Bathrooms2
HeatingAsk Agent
MunicipalityFylde
Location
Map loading soon
Neighborhood data on demand
Nearby essentials will load when this section comes into view.
Listed on
Mortgage calculator
Estimated monthly payment
2.758 €/mo
Down payment10 % · 55.697 €
55.697 €501.274 € loan
Term
Total repayable827.360 €
Interest rate4.40 %
Representative estimate · Landomo is not a mortgage broker. · Rates updated April 2026