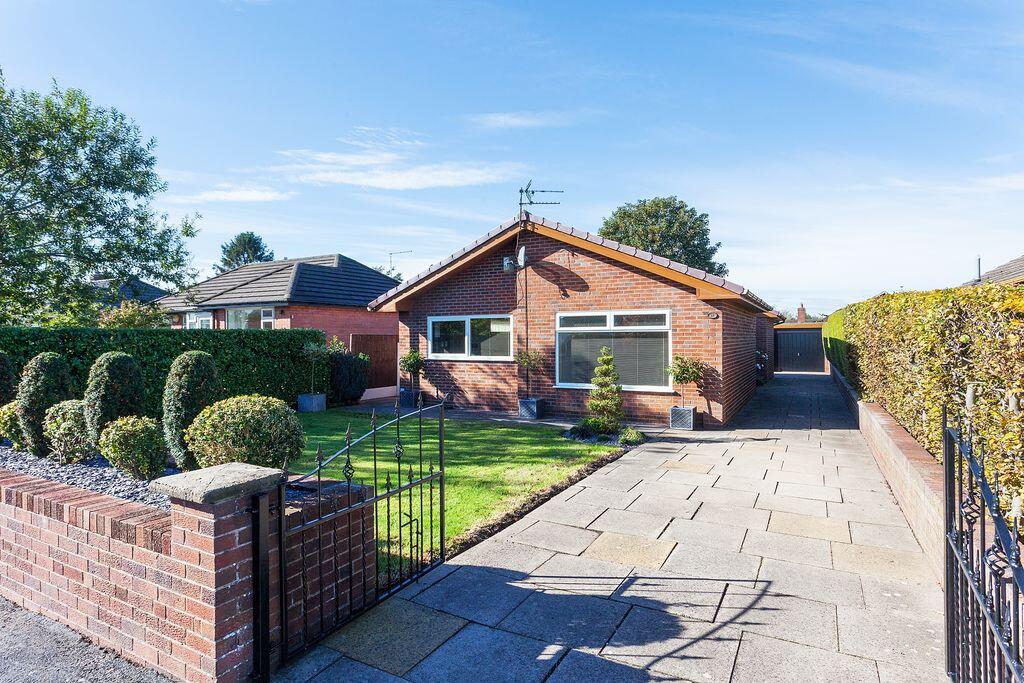
House for sale
Stoke-on-Trent, Odd Rode
3 bedrooms·1 bathroom
461.681 €
Listed Oct 12, 2026
About this listing
NO CHAINA detached bungalow that’s much larger than it appears from the front, boasting wonderfully proportioned rooms rarely found in modern homes — including an impressive 20ft lounge.Built circa 1974 for the present vendor’s parent, the property is now being brought to the market for the very first time.The plot is generous, immaculately maintained, and requires very little ongoing garden upkeep. It also offers sufficient space to accommodate an extension if desired. A well-presented detached garage sits alongside the property, recently upgraded with a new vehicle access door.The bungalow is constructed of cavity brick elevations with PVCu double glazing under a tiled roof, and benefits from gas-fired central heating.Although the fixtures are dated, the accommodation has been well maintained and presents very well, comprising: Hall, Lounge, Large Dining Kitchen, three Bedrooms, Bathroom and separate W.C.The property enjoys a quiet cul-de-sac position in the sought-after village of Scholar Green, where shops, schools, doctors, public houses and everyday amenities are all within easy walking distance. Beautiful countryside and the Macclesfield Canal are just moments away, and for commuters the location provides convenient access to nearby towns as well as the M6 motorway.This home offers an excellent opportunity for a purchaser to put their own stamp on the property. With good-sized rooms, a beautifully kept garden and a peaceful setting close to Scholar Green, it is ideal for families or couples seeking a calm, relaxing lifestyle.
ENTRANCE
PVCu double glazed door to:
HALL
Radiator. Doors to deep cloaks cupboard and separate store. Doors to all other rooms.
LOUNGE
19' 9'' x 11' 11'' (6.02m x 3.64m)
PVCu double glazed window. Coving to ceiling. Radiator. Feature fireplace.
DINING KITCHEN
18' 9'' x 10' 11'' (5.71m x 3.33m)
PVCu double glazed window. Fitted with a range of eye level and base units with preparation surface having single drainer stainless steel sink unit inset. Tiled to splashbacks. Built in electric hob. Split level double oven. Wall mounted gas central heating boiler. Radiator. High level PVCu double glazed window to side aspect. Door to:
REAR PORCH
3' 2'' x 3' 4'' (0.96m x 1.02m)
PVCu double glazed window and separate PVCu double glazed door to outside. Tiled floor.
BEDROOM 1 REAR
10' 11'' x 9' 5'' (3.33m x 2.86m)
PVCu double glazed window. Radiator. Fitted double wardrobes.
BEDROOM 2 REAR
11' 11'' x 11' 9'' (3.64m x 3.58m)
PVCu double glazed window. Radiator.
BEDROOM 3 SIDE
6' 9'' x 8' 3'' (2.07m x 2.51m) max
PVCu double glazed window. Radiator.
BATHROOM
Opaque PVCu double glazed window. Panelled bath. Pedestal wash hand basin having laminated surfaces either side. Fully tiled walls. Radiator. Shaver point. Door to large airing cupboard with cylinder and plumbing for a washing machine.
SEPARATE W.C.
Opaque PVCu double glazed window. Wash hand basin. Low level W.C. Fully tiled walls.
Outside
FRONT
Low-level boundary wall with attractive evergreen planting and wrought-iron double gates opening onto a driveway that runs the full length of the property. The remainder of the front garden is laid to lawn with a path leading around to the other side of the bungalow.
SIDE
Path to one side. Long driveway terminating at the detached garage.
REAR
Fully enclosed. Patio area leading onto lawn with borders and easy to keep evergreen trees and partly gravel perimeters. Outside tap and lights.
DETACHED GARAGE
17' 7'' x 8' 2'' (5.36m x 2.49m) internal measurements
Up and over door. Power and light. Opaque PVCu double glazed window to rear aspect.
TENURE
Freehold (subject to solicitor's verification).
SERVICES
All mains services are connected (although not tested).
VIEWING
Strictly by appointment through sole selling agent TIMOTHY A BROWN.
What's included
Garden
Parking
TypeDetached house
Bedrooms3
Bathrooms1
HeatingAsk Agent
Location
Map loading soon
Neighborhood data on demand
Nearby essentials will load when this section comes into view.
Listed on
Mortgage calculator
Estimated monthly payment
2.286 €/mo
Down payment10 % · 46.168 €
46.168 €415.513 € loan
Term
Total repayable685.811 €
Interest rate4.40 %
Representative estimate · Landomo is not a mortgage broker. · Rates updated April 2026