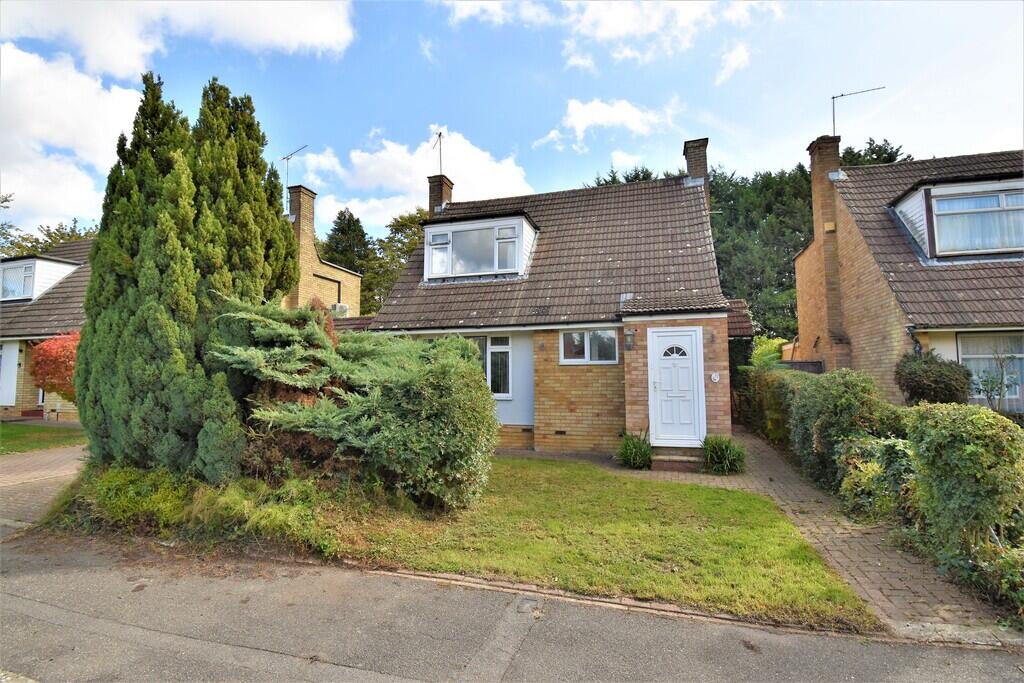
House for sale, 133 m²
Chelmsford
3 bedrooms·2 bathrooms
474.012 €
3.563 €/m²
Listed Oct 5, 2026
About this listing
An extended three bedroom, link-detached home set on a quiet cul-de-sac. The chalet style accommodation comprises of entrance porch and hallway, large living into dining area, kitchen/breakfast room and ground floor shower room, upstairs are the three bedrooms, a family bathroom and separate w.c.. Externally is a generous rear garden, tandem length garage and driveway parking to the front. Located near to the centre of the village, within walking distance to the amenities, schooling and a short drive to the M11, airport and towns of Dunmow and Bishops Stortford.
Part glazed front door into porch, wood effect laminate flooring, window to side, ceiling light point. Door into:
Entrance Hallway:
Laminate flooring, under stairs cupboard, window to side, radiator, ceiling light point. Stairs to first floor and door into:
Living Room - 20'2 11'11 (6.14m x 3.62m)
Exposed floorboards, window to front, two radiators and two ceiling light point. Archway to dining area:
Wood flooring, sliding doors to rear garden, radiator and ceiling light point. Archway into:
Kitchen/Breakfast Room - 10'6 x 10'1 (3.21m x 3.08m/10'8 x 9'6 (3.24m x 2.89m)
Vinyl flooring, a range of eye and base level units with complementary work surfaces, inset sink and drainer unit. Space for appliances, window to side, part glazed door and window to rear. Wall mounted boiler, radiator, two ceiling light points. Doorway into:
Ground Floor Shower Room:
Laminate flooring, corner shower cubicle, pedestal wash hand basin, low level w.c., opaque window to side and two ceiling light points.
First floor landing, exposed floorboards, loft access, ceiling light point and doors to:
Bedroom 1 - 11'11 x 11' (3.62 x 3.36m)
Exposed floorboards, window to front, built in wardrobes and units, radiator and ceiling light point.
Bedroom 2 - 12'1 x 7'8 (3.68m x 2.34m)
Exposed floorboards, window to rear, radiator and ceiling light point.
Bedroom 3 - 8'5 x 7'1 (2.57m x 2.16m)
Exposed floorboards, window to side, storage cupboard, radiator and ceiling light point.
Family Bathroom:
Vinyl flooring, panel bath with shower overhead, pedestal wash basin. Opaque window to rear, airing cupboard, radiator and ceiling light point.
Separate w.c.
Vinyl flooring, low level w.c., opaque window to rear, ceiling light point.
Outside:
Good sized rear garden with paved space off the back of the house, the remainder is mainly laid to lawn with mature trees and borders. Outside tap and light, door into garage.
Tandem Length Garage - 'Up & Over' door, light and power.
Block paved driveway to the front, plus lawn frontage.
What's included
Garden
Garage
TypeDetached house
Living Area133 m²
Bedrooms3
Bathrooms2
HeatingGas Central
Location
Map loading soon
Neighborhood data on demand
Nearby essentials will load when this section comes into view.
Listed on
Mortgage calculator
Estimated monthly payment
2.347 €/mo
Down payment10 % · 47.401 €
47.401 €426.611 € loan
Term
Total repayable704.128 €
Interest rate4.40 %
Representative estimate · Landomo is not a mortgage broker. · Rates updated April 2026