House for sale
Helston, Cornwall
3 bedrooms·1 bathroom
216.991 €
Listed Aug 27, 2026
About this listing
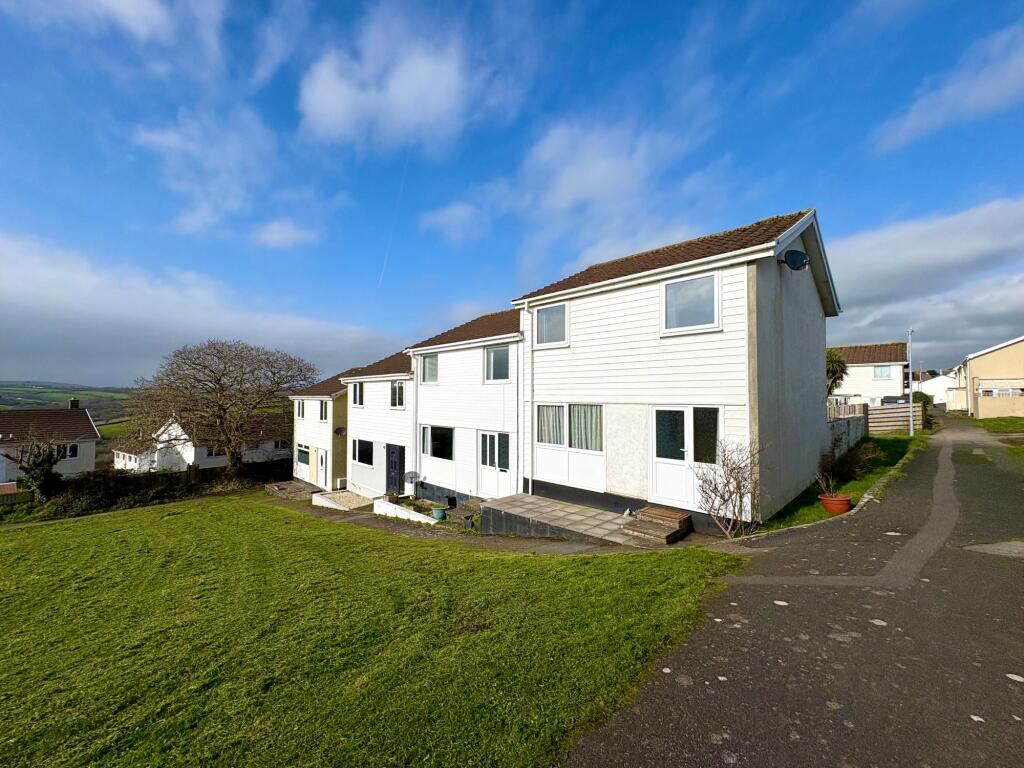
***Three Bedroom Family Home*** Traffic Free Location*** Overlooking A Green To The Front*** Rural Views Over Rooftops To The Rear*** Dual Aspect Living/Dining Room*** Modern Kitchen And Bathroom*** Double Glazing*** Enclosed Rear Garden*** Garage (In Nearby Block)***Walking Distance Of Schooling***
A fantastic opportunity to acquire a spacious three-bedroom home, competitively priced within the current market. This property offers versatile accommodation, ideal as a family home or for a couple seeking generous living space with potential for future needs. The property is very conveniently located for access to the nearby Helston College, whilst Helston town centre is within an approximate 20 minute walk. The property also enjoys lovely views towards The Cober valley from various points.
On entering, you are welcomed into a generous hallway, which leads to a full-depth living and dining area and a modern fitted kitchen. The first floor continues the sense of space, featuring three bedrooms, two double rooms and an exceptionally generous third single bedroom, ideal as a nursery or home office.
Externally, the property benefits from an enclosed rear garden with a paved terrace and a main lawn, while the front overlooks a dedicated greenspace. Additional practical features include a garage located within a nearby block, double glazing, and night storage heating.
Early viewing is strongly recommended to fully appreciate this well-proportioned home.
EPC Rating: D
Entrance Hallway
Double glazed door to the front with double glazed panel set to the side, stairs ascending to the first floor landing oak effect flooring, night storage heater, oak effect panel doors that open through to the living room and kitchen.
Lounge (3.45m x 7.02m)
A spacious full-depth, dual-aspect room enjoying attractive views over the greenspace to the front and the garden to the rear. Double glazed windows to both elevations allow for an abundance of natural light, enhancing the sense of space. The room is finished with stylish oak-effect flooring and benefits from two night storage heaters.
Kitchen (2.64m x 3.23m)
Accessed via a part-glazed oak-effect door from the entrance hallway, the kitchen has been thoughtfully fitted with a range of contemporary floor, wall and drawer units, complemented by granite-effect work surfaces and part-tiled surrounds. Integrated appliances include a stainless steel oven with hob and matching cooker hood, while an inset one-and-a-half bowl sink with mixer tap sits beneath a rear-facing double glazed window. There is space for a washing machine and fridge freezer, along with convenient access to an under-stairs storage cupboard. A slate-effect floor adds a stylish finish, and a double glazed door opens directly onto the rear garden, seamlessly connecting indoor and outdoor living.
Landing
Stairs ascending from the entrance hallway, door to the airing cupboard, access to the loft space, night storage heater, doors that open to the bedrooms and bathroom.
Bedroom One (3.35m x 3.48m)
A generous double bedroom located at the front of the property. Panel door from the landing, double glazed window to the front enjoying delightful views over the green space and rooftops to the countryside beyond. The room is bright and airy, providing a comfortable and inviting space.
Bedroom Two (2.95m x 3.43m)
A generous second double bedroom positioned at the rear of the property. Panel door from the landing, double glazed window to the rear offering pleasant views over the garden and across rooftops to the surrounding countryside. The room is bright and airy, featuring a rear-facing double glazed window that fills the space with natural light.
Bedroom Three (1.91m x 2.59m)
Panel door from the landing, double glazed window to the front offering rural views across surrounding properties.
Bathroom
The bathroom features a contemporary white suite, including a panel bath with tiled surrounds and a Triton shower above. A pedestal wash hand basin with tiled splash back and a low-level WC complete the suite. Additional features include an extractor fan and a rear-facing double glazed window, creating a bright and practical space.
Garden
The rear garden is fully enclosed and thoughtfully designed, featuring a paved terrace that leads onto a lawned area, perfect for outdoor entertaining or relaxing. From here, there are attractive views over surrounding properties to the countryside beyond. The garden is secured with a combination of fencing and walling and includes a side pedestrian gate, providing convenient access and a safe space for children and pets. The property also owns the section of grass that runs down the side of the property, this section running along the side of the property and down the side of the rear garden.
Disclaimer
These property details are provided in good faith to give a fair and accurate description in line with the Consumer Protection from Unfair Trading Regulations 2008. Information relating to tenure, charges, utilities, and other material aspects has been supplied by the seller and third parties and has not been independently verified. Prospective buyers must rely on their own enquiries and their solicitor’s advice. No services, systems, appliances, or fittings have been tested, and no warranty is given as to their condition. All measurements and floorplans are approximate and intended as a guide only. No assumptions should be made regarding condition, construction, planning, or regulatory compliance. Buyers are strongly advised to obtain an independent survey. These details may change and do not form part of any contract. No employee is authorised to make representations. Some images may be enhanced or staged and may not reflect the current condition.
What's included
Parking
Key Stats
Key Stats
TypeTerraced house
Bedrooms3
Bathrooms1
Energy ClassD
HeatingElectric
MunicipalityHelston
Location
Map loading soon
Neighborhood data on demand
Nearby essentials will load when this section comes into view.
Listed on
Mortgage calculator
Estimated monthly payment
1.074 €/mo
Down payment10 % · 21.699 €
21.699 €195.292 € loan
Term
Total repayable322.332 €
Interest rate4.40 %
Representative estimate · Landomo is not a mortgage broker. · Rates updated April 2026