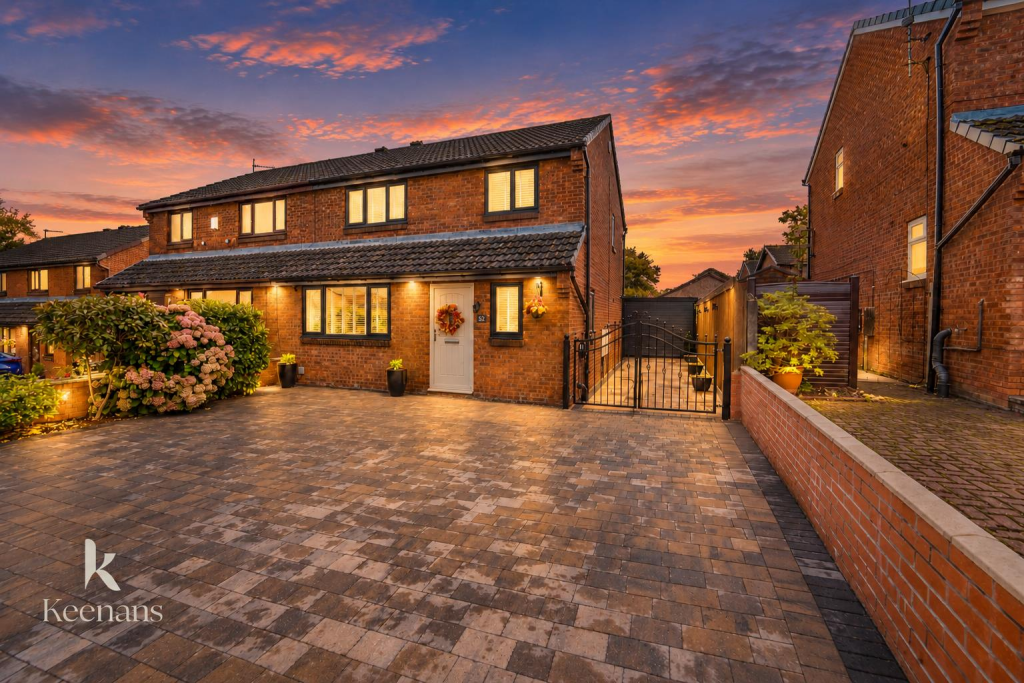
House for sale
Hyndburn, West End
3 bedrooms·2 bathrooms
330.333 €
Listed Oct 5, 2026
About this listing
A TRULY ENVIOUS THREE BEDROOM SEMI-DETACHED PROPERTY ON THE EVER POPULAR PETRE CRESCENT IN RISHTON
Perfectly positioned on the charming Petre Crescent in Rishton, this exquisite semi-detached house presents an ideal opportunity for families seeking a comfortable and stylish home. Boasting three well-proportioned bedrooms, this property is designed to cater to the needs of modern family living.
Upon entering, you will find two inviting reception rooms that provide ample space for relaxation and entertaining. The interiors have been finished to an incredible standard, ensuring that the home is truly turn-key ready. This means you can move in without the need for any immediate renovations or updates, allowing you to settle in and enjoy your new surroundings from day one.
One of the standout features of this property is the stunning outside space, which includes a delightful summerhouse pub in the back garden. This unique addition offers a perfect setting for outdoor gatherings, family barbecues, or simply unwinding in the fresh air. The garden itself is beautifully maintained, providing a serene escape from the hustle and bustle of daily life.
With its prime location and exceptional features, this three-bedroom semi-detached house is not just a property; it is a perfect family home that promises comfort, style, and a wonderful lifestyle. Do not miss the chance to make this remarkable residence your own.
Ground Floor -
Entrance Vestibule - 1.30mx0.99m (4'3x3'3) - Composite front door, wood panelling, interior door to Hallway and Karndean flooring.
Hallway - 2.87mx1.85m (9'5x6'1) - UPVC Double glazed window, central heating radiator, smoke alarm, interior doors leading to - Reception Room, Kitchen and W/C, stairs leading to First Floor and Karndean flooring.
Reception Room - 8.20mx3.30m (26'11x10'10) - UPVC Double glazed window, two central heating radiators, media wall with recessed shelving and lighting, interior door leading to Kitchen and open access to Orangery.
Kitchen - 5.16mx2.77m (16'11x9'1) - UPVC Double glazed window, vertical radiator, a range of high gloss wall and base units, quartz work surfaces, single sink with mixer tap, integrated double oven, four ring induction hob, glass extractor unit, tiled splashback, space for fridge freezer, integrated dishwasher, concealed boiler and Amtico flooring.
Orangery - 4.04mx2.59m (13'3x8'6) - Five UPVC Double glazed windows, central heating radiator, cast iron log burning stove with slate hearth, UPVC French doors leading to Garden and Karndean flooring.
W/C - 1.47mx1.47m (4'10x4'10) - UPVC Double glazed window, central heating radiator, a two piece bathroom suite comprising of a dual flush W/C, vanity top wash basin with mixer tap and Karndean flooring.
First Floor -
Landing - 1.91mx2.87m (6'3x9'5) - UPVC Double glazed window, central heating radiator, smoke alarm, loft access, interior doors leading to - Bedroom One, Bedroom Two, Bedroom Three, Bathroom and Store and stairs leading to the Ground Floor.
Bedroom One - 3.66mx3.73m (12'0x12'3) - UPVC Double glazed window, central heating radiator and fitted wardrobes.
Bedroom Two - 2.97mx3.30m (9'9x10'10) - UPVC Double glazed window, central heating radiator.
Bedroom Three - 2.87mx2.87m (9'5x9'5) - UPVC Double glazed window, central heating radiator and fitted wardrobes.
Bathroom - 1.68mx2.79m (5'6x9'2) - UPVC Double glazed window, traditional towel rail radiator, a four piece bathroom suite comprising of a dual flush W/C, vanity top wash basin with mixer tap, freestanding bath with freestanding mixer tap with rinse head, enclosed shower with direct feed shower with rainfall head and additional rinse head, tiled elevations, two illuminated mirrors, extractor fan and vinyl flooring.
Exterior -
Front - Block paved driveway with space for multiple vehicles, bedding area with mature shrubs, gate leading to side of property and access to front door.
Rear - Enclosed rear garden with Indian stone paved patio area, artificial grass area, decking, bedding area with mature shrubs and access to Summer House.
Summer House - 5.38mx2.54m (17'8x8'4) - Spotlights, bar area, wood effect flooring and door leading to Utility.
Utility - 2.69mx2.54m (8'10x8'4) - A range of panelled wall and base units, laminate work surfaces, stainless steel sink with mixer tap, plumbing for washing machine, plumbing for dryer.
What's included
Garden
Parking
TypeSemi-detached house
Bedrooms3
Bathrooms2
HeatingAsk Agent
MunicipalityHyndburn
Location
Map loading soon
Neighborhood data on demand
Nearby essentials will load when this section comes into view.
Listed on
Mortgage calculator
Estimated monthly payment
1.636 €/mo
Down payment10 % · 33.033 €
33.033 €297.300 € loan
Term
Total repayable490.698 €
Interest rate4.40 %
Representative estimate · Landomo is not a mortgage broker. · Rates updated April 2026