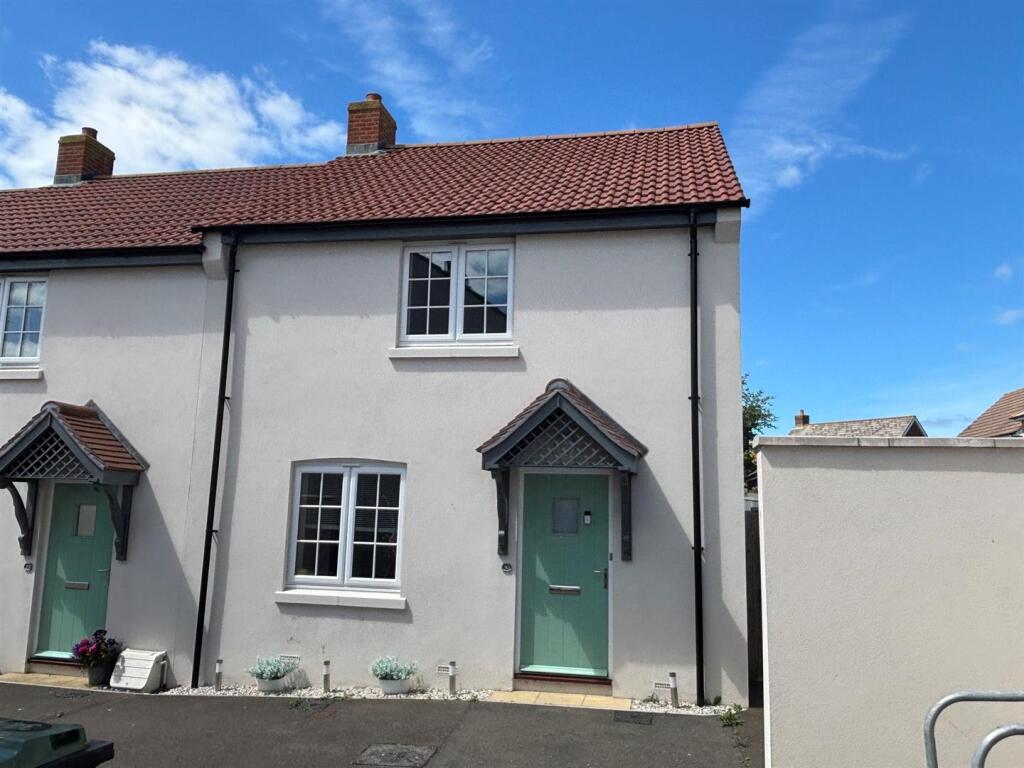
House for sale
Dorchester
2 bedrooms·1 bathroom
130.661 €
Listed Aug 1, 2026
About this listing
***** Ideal First Time Buy, Shared ownership opportunity. *****
This is a beautifully presented 2 double bedroom end of terrace home with a modern fitted kitchen/diner, separate living room, downstair WC, situated in the popular location of Chickerell. The property also offers a good sized garden with rear access and allocated parking for 2 vehicles. 40% shared ownership offered.
Entrance Hallway - Stairs rising to the first floor with storage cupboard underneath
Living Room - 3.75 x 2.94 (12'3" x 9'7") - Front aspect UPVC double glazed window
Kitchen/Diner - 5.25 x 3.20 (17'2" x 10'5") - Modern fitted kitchen with a range of eye and base level cupboards, ample worktop space with a 1 and quarter sink with drainer, 4 ring gas hob with electric oven below and cooker hood above, space and plumbing for freestanding washing machine, tumble dryer and fridge/freezer, rear aspect UPVC double glazed window and external door to the rear garden.
Wc - Wash hand basin and WC
Bedroom 1 - 4.25 x 3.10 (13'11" x 10'2") - Double bedroom with front aspect UPVC double glazed window, built in storage cupboard
Bedroom 2 - 3.96 x 3.02 (12'11" x 9'10") - Double bedroom with rear aspect UPVC double glazed window
Bathroom - Partially tiled bathroom with 3 piece bathroom suite comprising of bath with shower overhead, wash hand basin and WC. Rear aspect UPVC double glazed window, heated towel rail, overhead light with shaver point.
Outside - The rear garden is predominantly laid to lawn with sand stone patio slab path enclosed by a feather edge fence with side access gate. There is a communal car parking area where there are 2 allocated parking spaces.
Council Tax - Band C
Property Information - Full Market Value: £280,000.00
Share for Sale: 40.00%
Share Price (Resale): £112,000.00;
Monthly Rent: £412.24
Monthly Service Charge: £40.64
Staircasing Restriction: Min 10%, max 25%, final SC shall be min 10%
Local Connection Requirement: No local connection requirement
Nomination Rights Apply: N/A
Other Information - Construction
Traditional cavity wall construction with rendered finish elevations under a tiled roof
Broadband (estimated speeds)
Standard - 3 mbps
Superfast - 40 mbps
Ultrafast - 1800 mbps
Flood Risk
Rivers & Seas - Very Low
Surface Water - Very Low
Services
The property is supplied with mains gas, electricity and water, and mains drainage.
Legal Disclaimer - These particulars, whilst believed to be accurate are set out as a general outline only for guidance and do not constitute any part of an offer or contract. Intending purchasers should not rely on them as statements of
representation of fact, but must satisfy themselves by inspection or otherwise as to their accuracy. All measurements are approximate. Any details including (but not limited to): lease details, service charges, ground rents & covenant information are provided by the vendor and you should consult with your legal advisor/ satisfy yourself before proceeding. No person in this firms employment has the authority to make or give any representation or warranty in respect of the property.
What's included
Garden
Key Stats
Key Stats
TypeTerraced house
Bedrooms2
Bathrooms1
HeatingElectric
Location
Map loading soon
Neighborhood data on demand
Nearby essentials will load when this section comes into view.
Listed on
Mortgage calculator
Estimated monthly payment
647 €/mo
Down payment10 % · 13.066 €
13.066 €117.595 € loan
Term
Total repayable194.092 €
Interest rate4.40 %
Representative estimate · Landomo is not a mortgage broker. · Rates updated April 2026