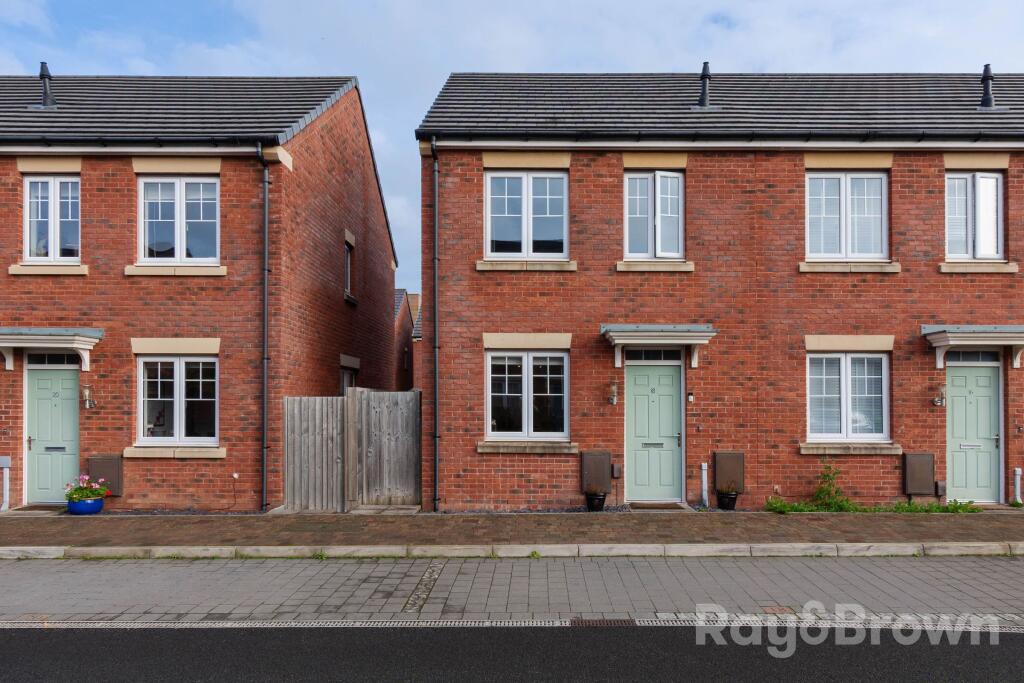
House for sale, 65 m²
Cardiff, The Mill, Canton
2 bedrooms·1 bathroom
341.134 €
5.249 €/m²
Listed Nov 2, 2026
About this listing
Immaculate modern end-terrace on Rhodri Morgan Way, The Mill, Canton. Two double bedrooms, kitchen/diner, lounge opening to the garden, family bathroom, downstairs WC, parking space and side access. Contact us to arrange a viewing.
Council Tax Band: D
Tenure: Freehold
Front
Access to the house from the front composite door with glazed panels above. Side access to the rear garden via a timber gate to the side of the house. Immediately is a dedicated parking space for the house.
Entrance hall
2.01m x 4.54m
Accessed from the front of the property via a composite door. Access to the kitchen/diner, lounge, WC and to the first floor via the stairs. Central heating. Pendant light. Wood effect lino flooring.
Kitchen/diner
2.22m x 4.56m
Accessed from the entrance hallway. Double glazed window looking to the front from the dining area, and double glazed window looking to the side from the kitchen area. Fitted kitchen units and counters. Sink & drainer. Integrated electric oven. Integrated gas hob, fitted extractor hood. Space and plumbing for a washing machine. Ceiling mounted spotlight fitting above the kitchen area, and pendant light fitting above the dining space. Central heating.
Lounge
4.35m x 2.65m
Accessed from the entrance hallway, providing access to the rear garden via double glazed French doors. Double glazed windows next to the French doors. Floor laid to carpet. Central heating. Pendant light. Wall mounted media storage and media wall.
WC
0.91m x 1.6m
Accessed from the entrance hallway. WC, wash basin, Central heating. Ceiling mounted light fitting.
Bedroom 1
4.35m x 2.54m
Accessed from the first floor landing. Double glazed window looking to the rear. Floor laid to carpet. Pendant light. Central heating.
Bedroom 2
3.32m x 2.59m
Accessed from the first floor landing. Double glazed window looking to the front. Floor laid to carpet. Pendant light. Central heating. Integral storage cupboard.
Bathroom
2.12m x 1.99m
Accessed from the first floor landing. Double glazed window with opaque glass. W/C, wall mounted wash basin. Bath with shower above. Fitted shower screen, tiling above the bath. Floor laid to tiles.
Rear Garden
Accessed from the house via double glazed french doors. Side access from the front. The boundaries are timber feather edged fences. The garden is laid to lawn. Patio area laid to slabs next to the house, timber storage container.
What's included
Terrace
Parking
TypeTerraced house
Living Area65 m²
Bedrooms2
Bathrooms1
Energy ClassB
HeatingAsk Agent
Location
Map loading soon
Neighborhood data on demand
Nearby essentials will load when this section comes into view.
Listed on
Mortgage calculator
Estimated monthly payment
1.689 €/mo
Down payment10 % · 34.113 €
34.113 €307.021 € loan
Term
Total repayable506.743 €
Interest rate4.40 %
Representative estimate · Landomo is not a mortgage broker. · Rates updated April 2026