House for sale, 100 m²
Basingstoke and Deane, Hampshire
3 bedrooms·2 bathrooms
609.092 €
6.091 €/m²
Listed Sep 14, 2026
About this listing
Plot 90: The Fir - Three bedroom semi-detached home with driveway parking.
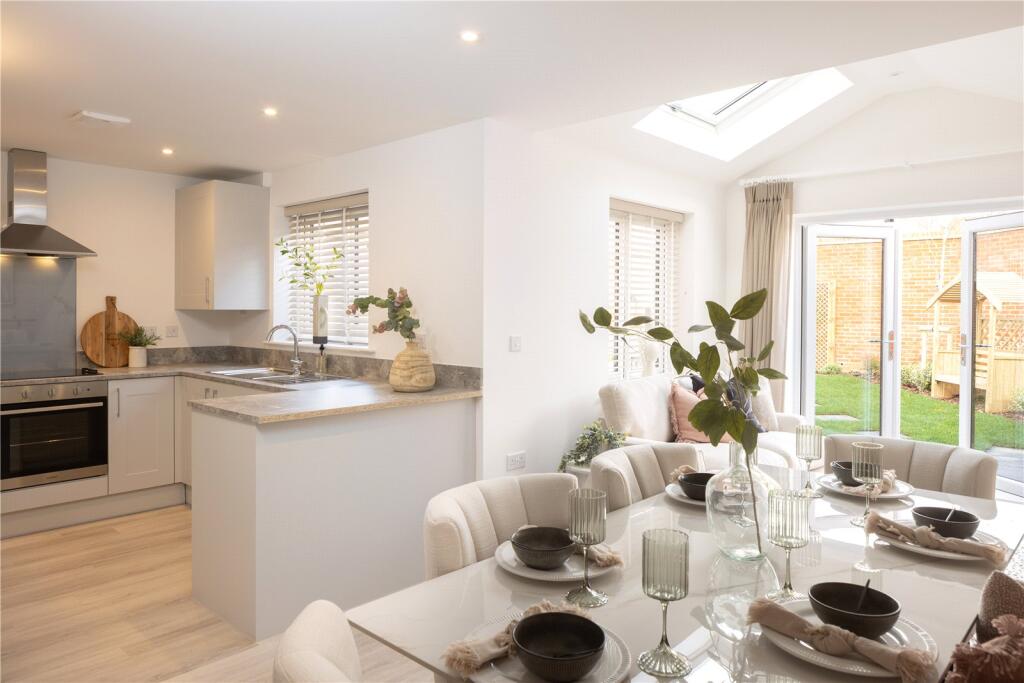
The expansive sitting room at the front is immediately impressive, full of natural light and with more than enough space for rest and relaxation. The kitchen/dining/family room at the rear comes complete with integrated appliances. It’s also perfect for entertaining - inside and out - with a set of French doors that open out to the turfed garden.
The first floor is home to the three well proportioned bedrooms and family bathroom. Bedroom 1 benefits from an en suite shower room and fitted wardrobe.
*Please note that the external image is of the housetype and internal images are of show home and all are for indicative purposes only.
Sitting Room
5.8m x 3.23m
Front aspect sitting room.
Kitchen
2.84m x 2.72m
Individually designed kitchen with laminate work surfaces with matching upstand, 1½ bowl stainless steel sink with drainer and mixer tap, glass splashback to the hob, under cupboard lighting, Bosch single oven, Bosch 4-burner induction hob, Bosch extractor hood, Indesit integrated dishwasher, Indesit integrated fridge freezer, Indesit integrated washer/dyer and Amtico flooring in the open plan kitchen area.
Dining Room
2.72m x 2.67m
Open plan dining area.
Family Room
2.87m x 2.7m
Dual aspect family area with French doors out to the garden.
Bedroom 1
4.06m x 3.78m
Front aspect double bedroom with fitted wardrobe and en suite shower room.
En suite
White Roca sanitaryware, white gloss wall-hung vanity unit to the basin, VADO mixer taps, VADO showers, glass shower doors, Porcelanosa tiling to walls and Amtico flooring.
Bedroom 2
3.3m x 2.77m
Rear aspect double bedroom.
Bedroom 3
2.8m x 2.13m
Rear aspect bedroom.
Bathroom
White Roca sanitaryware, white gloss wall-hung vanity unit to the basin, VADO mixer taps, VADO showers, glass shower doors, Porcelanosa tiling to walls and Amtico flooring.
What's included
Garden
Parking
TypeSemi-detached house
Living Area100 m²
Bedrooms3
Bathrooms2
HeatingAsk Agent
MunicipalityBasingstoke and Deane
Location
Map loading soon
Neighborhood data on demand
Nearby essentials will load when this section comes into view.
Listed on
Mortgage calculator
Estimated monthly payment
3.016 €/mo
Down payment10 % · 60.909 €
60.909 €548.183 € loan
Term
Total repayable904.784 €
Interest rate4.40 %
Representative estimate · Landomo is not a mortgage broker. · Rates updated April 2026