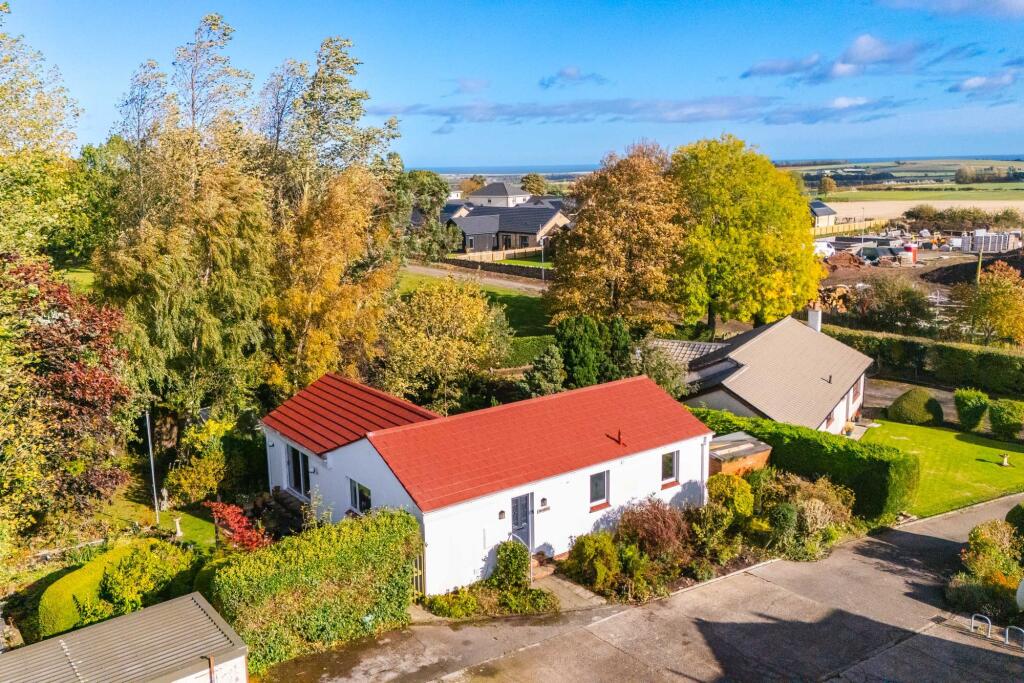
House for sale, 127 m²
Galashiels
3 bedrooms·1 bathroom
404.627 €
3.186 €/m²
Listed Oct 19, 2026
About this listing
Brooklea is an attractive detached bungalow occupying a desirable position within the sought-after village of Lowick. Offering well-presented, single-level accommodation, the property combines comfortable living spaces with three bedrooms, one suitable as a study, and generous private garden grounds extending to approximately one third of an acre.
The accommodation opens into a welcoming kitchen and dining area, recently renovated to a high standard. Designed as a sociable and practical heart of the home, this bright, open space provides an inviting setting. A useful pantry cupboard is conveniently positioned in the hallway, just off the kitchen, providing valuable additional storage.
From here, the accommodation flows into a generous reception room, offering a versatile space in which to relax. Sliding doors draw in natural light and create a seamless connection with the garden, making this an especially enjoyable room.
There are three well-proportioned bedrooms, one of which benefits from useful fitted storage, while the third offers flexibility for use as a study. A recently renovated shower room serves the accommodation and completes the interior. A sunroom provides a further attractive place to sit and enjoy views over the garden grounds, extending the living space and strengthening the connection between the house and garden.
Externally, Brooklea occupies generous private garden grounds extending to approximately one third of an acre. The established gardens feature a pond and a variety of mature shrubs and trees, creating an appealing sense of privacy and seclusion. A garden shed offers useful storage, while the property also benefits from a garage and private off-road parking.
Altogether, Brooklea presents an excellent opportunity to acquire a comfortable and thoughtfully updated home, set within substantial grounds in one of Northumberland’s most popular village locations.
Accommodation Comprises
Internally: Kitchen/Dining Area, Hallway, Pantry, Living Room, Three Bedrooms (One Suitable as a Study), Shower Room
Externally: Private Garden Grounds Extending to Approximately One Third of an Acre, Pond, Summer House, Sheds, Garage, Private Parking
Distances
Cheswick Beach 7 miles, Wooler 8 miles, Belford 8 miles, Berwick-upon-Tweed 10 miles, Alnwick 24 miles, Edinburgh 62 miles, Newcastle 53 miles.
(all distances are approximate).
General Remarks
What3words:
///minimums.chest.hinders
Tenure:
Freehold
Council Tax:
Band C
Energy Efficiency Rating:
Band E (53)
Local Authority:
Northumberland County Council
Services:
Electric Storage Heating with Immersion Heater
Mains Water, Drainage & Electricity
Electric Fire in Living Room
Fixtures and Fittings:
All fitted carpets, light fittings and appliances, less the washing machine, form part of the sale.
Listing and Conservation:
Brooklea is not a listed building nor situated in a conservation area.
EPC Rating: E
Agency Registration Number: LARN1807018
Disclaimer
Important Notice
These particulars are for information only and do not constitute an offer or contract. No statement by Paton & Co or any joint agent (written or verbal) constitutes a representation or warranty. Neither the seller nor agents accept liability for any error, omission or misstatement, and such shall not entitle any party to rescind, claim compensation or bring action.
The property is sold as seen with all faults and subject to all rights, burdens, servitudes and wayleaves. Measurements, plans and photographs are approximate and for guidance only. Planning, building regulations and other consents, and all services, have not been verified or tested. Purchasers must satisfy themselves by inspection and professional advice. No liability is accepted for costs incurred if a property is sold or withdrawn.
Successful purchasers must complete AML and proof of funds checks (£25 + VAT per person). See
What's included
Parking
TypeDetached house
Living Area127 m²
Bedrooms3
Bathrooms1
Energy ClassE
HeatingElectric
Location
Map loading soon
Neighborhood data on demand
Nearby essentials will load when this section comes into view.
Listed on
Mortgage calculator
Estimated monthly payment
2.004 €/mo
Down payment10 % · 40.463 €
40.463 €364.164 € loan
Term
Total repayable601.058 €
Interest rate4.40 %
Representative estimate · Landomo is not a mortgage broker. · Rates updated April 2026