House for sale
Crewe
3 bedrooms·1 bathroom
378.655 €
Listed Sep 11, 2026
About this listing
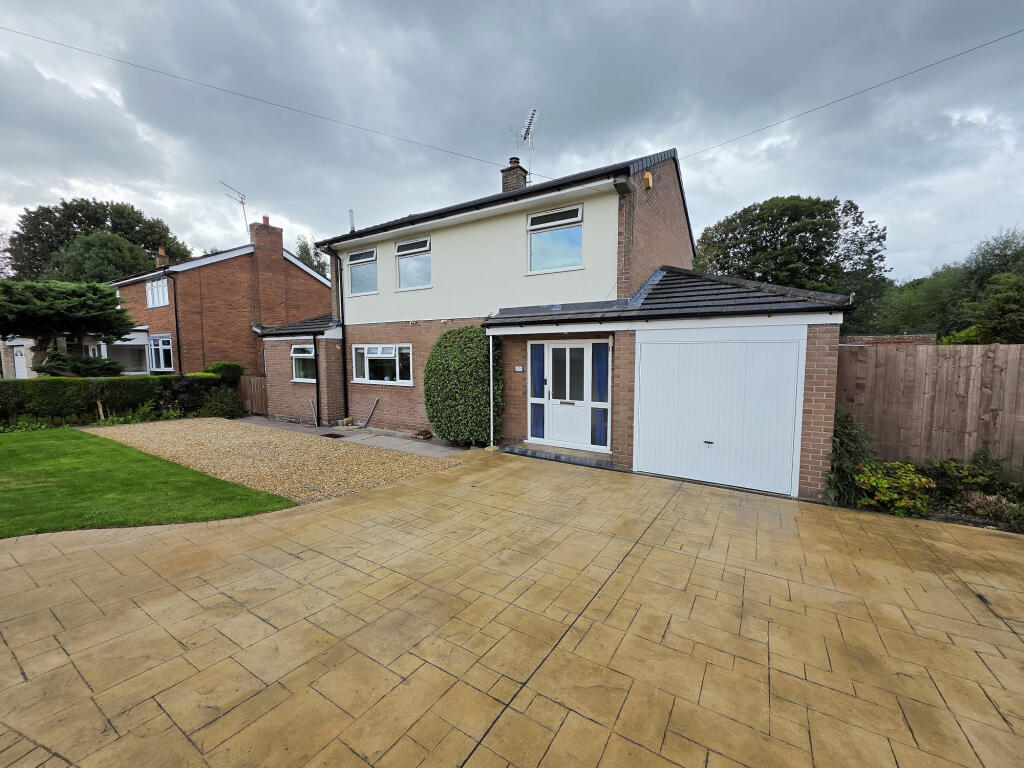
LOVELY DETACHED FAMILY HOME WITH SEMI RURAL APPEAL & LOCATED CLOSE TO RIVER & CANAL WALKS.
The property has been updated by the current owner over the past two years & this includes, a new roof, UPVc double glazed doors, garden, driveway & a new boiler was installed in 2021.
The property is warmed by gas fired central & UPVc double glazing & offers, spacious & well presented accommodation, which comprises over two floors; entrance hall, living room, dining room with French doors to the garden, kitchen, utility room, WC & boot room/store room & to the first floor, there is a shower room & three bedrooms, of which the principal boasts built-in wardrobes.
Externally, the front offers an enclosed garden with lawn & stoned area for parking & stone driveway, which leads to the single integral garage & a side access gate, which leads to the enclosed rear garden with Indian stone patio, lawn, raised borders, fenced boundaries & storage shed.
Located in the popular village of Barnton, this property is part of a long established town, historically known for its industry, but which continues to be transformed as Northwich town centre has undergone a major regeneration scheme and in addition to many existing national chain stores, there is a multiplex cinema, a number of restaurants and a Waitrose supermarket with picturesque marina.
Situated on the outskirts of Northwich town, the area benefits from excellent transport links with the A556, A49 & M56 all being within a 10/15minute drive & providing an easy commute into Manchester & links to the whole of the North West.
The village offers a range of local amenities including convenience store, medical centre & pharmacy, dentist, post office, hairdressers, library, butchers & several play parks. The property is also within walking distance of Barnton Community Primary School & Nursery & falls within catchment of Weaverham & Hartford Secondary Schools.
Northwich town centre is approximately 2miles away & provides a diverse range of shops, supermarkets, bars & restaurants & the modern Memorial Court leisure centre offers a swimming pool & gymnasium & there is a five screen Odeon cinema.
For the avid walker, the property is located on the doorstep of some of Cheshire’s finest countryside & boasts access to the River Weaver, the Trent & Mersey Canal, Marbury Country Park & Anderton Boat lift.
Entrance Hall
Accessed via a UPVc double glazed front door. Neutral decor, wooden flooring, radiator, thermostat, telephone point & two under stairs storage cupboards.
Living Room - 3.62 x 4.49 m (11′11″ x 14′9″ ft)
With a UVPc double glazed window to the rear. Neutral decor, carpet flooring, radiator, TV aerial point, feature fireplace with stone hearth & surround & living flame gas fire & double doors to the dining room.
Dining Room - 3.02 x 3.32 m (9′11″ x 10′11″ ft)
UPVc double glazed French doors to the rear garden. Neutral decor carpet flooring & radiator.
Kitchen - 2.58 x 3.32 m (8′6″ x 10′11″ ft)
With a UPVc double glazed window to the front. Fitted with a range of wall & base units with worktop incorporating a one & half bowl sink unit with mixer taps over. Neutral decor, freestanding electric cooker, radiator, linoleum flooring, tiled splash back & space for an American fridge/freezer.
Utility Room - 2.48 x 1.58 m (8′2″ x 5′2″ ft)
With a UPVc double glazed window to the front. Neutral decor, worktop, linoleum flooring, radiator, tiled splash back & storage cupboard.
WC - 1.65 x 0.85 m (5′5″ x 2′9″ ft)
With a UPVc double glazed window to the side. With a low level WC & wash hand basin with vanity storage underneath, tiled splash back & linoleum flooring
Boot Room/Store room
With a timber door to the rear, shelving & cupboards housing the gas & electric meters.
Landing
With a UPVc double glazed window to the front. Neutral decor, carpet flooring, storage cupboard, loft access & doors to all rooms.
Shower Room - 1.98 x 1.93 m (6′6″ x 6′4″ ft)
With a UPVc double glazed opaque window to the front. Fitted with a corner shower unit with electric shower, low level WC & wash hand basin with vanity storage under. Neutral decor, tiled splash back, extractor fan, fitted mirror, radiator & linoleum flooring.
Main Bedroom - 4.47 - including wardrobes x 3.88 m (14′8″ x 12′9″ ft)
With a UPVc double glazed window to the rear. Neutral decor, carpet flooring, radiator & built-in wardrobes.
Bedroom Two - 3.60 x 3.60 m (11′10″ x 11′10″ ft)
With a UPVc double glazed window to the rear. Neutral decor, carpet flooring, radiator & double built-in cupboard.
Bedroom Three - 2.43 x 2.57 m (7′12″ x 8′5″ ft)
With a UPVc double glazed window to the front. Neutral decor, carpet flooring & radiator.
Single Integral Garage - 6.27 x 2.72 m (20′7″ x 8′11″ ft)
With an electric up & over front door & UPVc double glazed door to the rear. Boiler, power & lighting.
Outside
To the front of the property, there is an enclosed garden with paved driveway & stoned area, which provide parking for several vehicles, lawn & side access gate & to the rear, there is a PRIVATE & ENCLOSED, SOUTH FACING garden with Indian stone patio, fenced boundaries, lawn, raised boarder & storage shed.
What's included
Garden
Parking
Key Stats
Key Stats
TypeDetached house
Bedrooms3
Bathrooms1
HeatingAsk Agent
Location
Map loading soon
Neighborhood data on demand
Nearby essentials will load when this section comes into view.
Listed on
Mortgage calculator
Estimated monthly payment
1.875 €/mo
Down payment10 % · 37.866 €
37.866 €340.789 € loan
Term
Total repayable562.477 €
Interest rate4.40 %
Representative estimate · Landomo is not a mortgage broker. · Rates updated April 2026