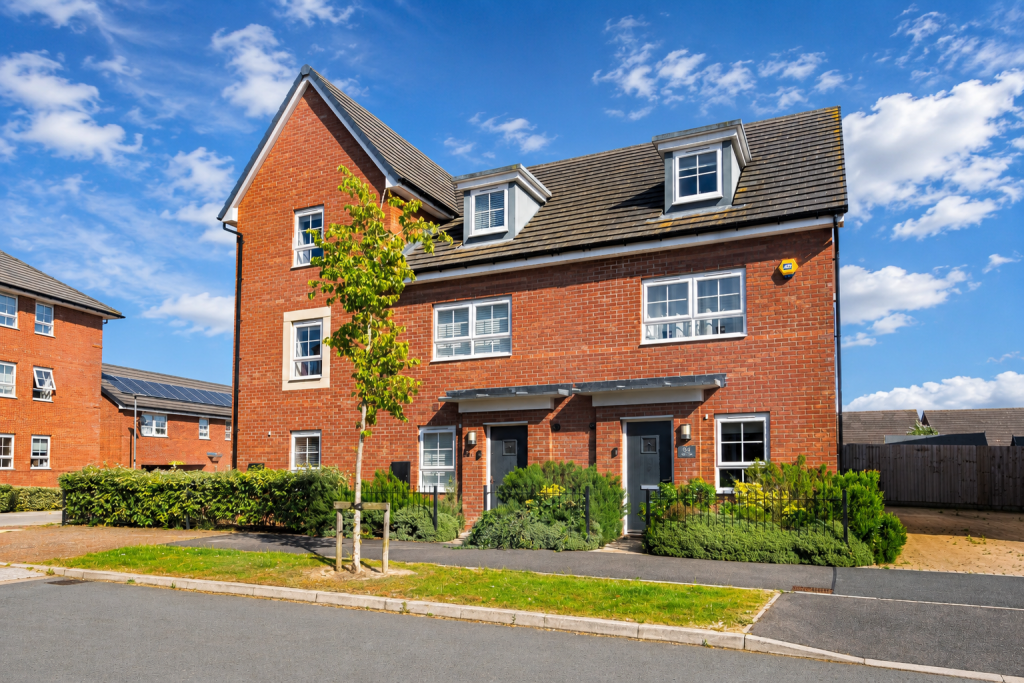
House for sale, 95 m²
Milton Keynes, Fairfields
3 bedrooms·2 bathrooms
419.765 €
4.418 €/m²
Listed Jul 21, 2026
About this listing
REGISTER YOUR INTEREST | Viewing Day - Saturday 18th July | 10:00am - 12:00pm
By appointment only. Contact us today to secure your viewing slot.
Guide price £355,000 - £365,000
This beautifully presented three-bedroom home in the highly desirable Fairfields development offers a perfect blend of modern living, excellent local amenities, and convenient transport links.
Upon entering, you are greeted by an entrance hall which also houses a practical storage cupboard with space for a washing machine. The ground floor benefits from a separate study, ideal for those working from home or as a quiet retreat. The heart of this home is the spacious 19ft kitchen/diner, thoughtfully designed with a range of contemporary units and integrated appliances and ample work surfaces. French doors open from the kitchen onto the rear garden, seamlessly blending indoor and outdoor living and perfect for entertaining.
Ascending to the first floor, a living room provides an additional comfortable space for relaxation. The main bedroom is well-proportioned, offering a peaceful retreat. It benefits from an en-suite shower room.
On the top floor are bedrooms two and three. A family bathroom serves these bedrooms.
Externally, the property features a well-maintained garden, providing a pleasant outdoor space for leisure and entertaining. A driveway ensures convenient off-road parking.
Nestled in the desirable Fairfields community, this home offers numerous nearby green open spaces and wide roads, providing a pleasant environment for residents. Enjoy three children’s playgrounds and extensive parkland, all within easy reach. The property is conveniently located for educational facilities, falling within the catchment area for Fairfields Primary School and the Ofsted-outstanding Watling Academy. The historic market town of Stony Stratford, less than 1 mile away, offers a variety of shops, restaurants, public houses, and a library for local conveniences and leisure. Central Milton Keynes is easily accessible, providing a wide range of shopping, dining, and entertainment options. Transport links are excellent, with good access to major roads such as the A5, M1, and A421. Milton Keynes train station is also within easy reach, offering fast and frequent services both North and South to London Euston, making it ideal for commuters.
This home truly combines modern comfort and a superb location, offering an outstanding opportunity for those seeking a well-appointed property in Milton Keynes.
Entrance Hall
Entrance via double glazed front door. Stairs rising to first floor. Storage cupboard housing wall mounted boiler and space and plumbing for washing machine.
Study - 1.85m x 2.74m (6'1" x 9'0")
Double glazed window to front aspect. Radiator.
Kitchen/Diner - 3.94m x 6.05m (12'11" x 19'10")
Double glazed window to rear aspect. Double glazed French doors opening onto the garden. Radiator. A range of wall and base units with surfaces over. Sink with drainer and mixer tap over. Extractor fan, integrated electric hob. Integrated oven & fridge/freezer. Storage cupboard.
Living Room - 3.94m x 3.51m (12'11" x 11'6") max
Double glazed window to rear aspect. Radiator.
Bedroom One - 3.94m x 3.1m (12'11" x 10'2")
Double glazed window to front aspect. Radiator.
Ensuite
Radiator. Shower cubicle. Wash hand basin with mixer tap over. Low level wc.
Bedroom Two - 3.94m x 3.51m (12'11" x 11'6")
Skylight window to rear aspect. Radiator.
Bedroom Three - 3.94m x 2.21m (12'11" x 7'3")
Double glazed window to front aspect. Radiator.
Bathroom
Radiator. Paneled bath with mixer tap over. Wash hand basin with mixer tap over. Low level wc. Extractor fan. Part tiled walls.
What's included
Parking
TypeTerraced house
Living Area95 m²
Bedrooms3
Bathrooms2
Energy ClassB
HeatingDouble Glazing, Gas Central
Location
Map loading soon
Neighborhood data on demand
Nearby essentials will load when this section comes into view.
Listed on
Mortgage calculator
Estimated monthly payment
2.078 €/mo
Down payment10 % · 41.977 €
41.977 €377.788 € loan
Term
Total repayable623.545 €
Interest rate4.40 %
Representative estimate · Landomo is not a mortgage broker. · Rates updated April 2026