House for sale, 71 m²
Ipswich
3 bedrooms·1 bathroom
358.303 €
5.046 €/m²
Listed Oct 20, 2026
About this listing
GRACE ESTATE AGENTS are delighted this extended three-bedroom semi-detached house offers spacious and versatile accommodation, making it an ideal choice for families and those seeking additional living space. The ground floor has been extended to provide a useful snug, perfect for relaxing or enjoying a quiet retreat, alongside a practical utility room with WC.
The property further benefits from a spacious kitchen/diner, providing an excellent setting for family meals and entertaining, while upstairs offers three bedrooms and a generous first-floor bathroom.
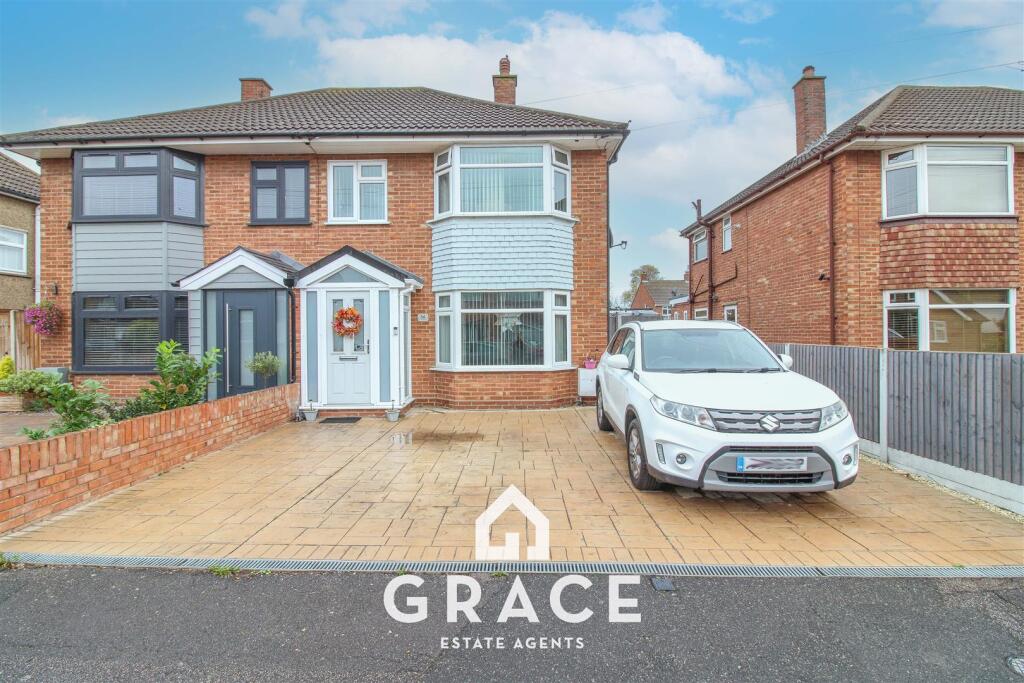
Externally, the property boasts ample off-road parking to the front, while the landscaped rear garden provides an attractive outdoor space to enjoy throughout the warmer months.
Situated within a desirable school catchment area and just a short drive from Ipswich Hospital, the property is conveniently positioned for a range of local amenities and everyday requirements.
An excellent opportunity to acquire a well-proportioned family home, combining extended living accommodation with practical features and a convenient location.
Entrance Hall - Radiator, wood style flooring, access to living room, kitchen diner and stairs to the first floor.
Kitchen/Diner - 5.13 x 3.35 (16'9" x 10'11") - Matching eye level and base units with work tops over, space for dishwasher, double fridge freezer, single gas oven with hob and extractor over. Single bowl sink with side drainer and mixer tap. Tiled splash back, wood style flooring and access to the snug and rear garden.
Snug - 3.37 x 2.74 (11'0" x 8'11") - Radiator, wood style flooring, double glazed French doors overlooking the rear garden.
Wc - 2.67 x 1.15 (8'9" x 3'9") - Double glazed window to side aspect, wood style flooring, wall mounted boiler, heated towel rail, space for washing machine and dryer.
Living Room - 4.65 x 3.31 (15'3" x 10'10") - Double glazed bay windows to front aspect, radiator and wood style flooring.
Master Bedroom - 4.33 x 2.96 (14'2" x 9'8") - Double glazed bay windows to front aspect and radiator.
Bedroom Two - 3.29 x 2.98 (10'9" x 9'9") - Double glazed windows to rear aspect and radiator.
Bedroom Three - 2.65 x 2.07 (8'8" x 6'9") - Double glazed window to front aspect and radiator.
Bathroom - 3.85 x 1.84 (12'7" x 6'0") - Vanity unit with a low level WC and hand wash basin. Two heated towel rails, free standing bath with shower rail attachment, walk in shower with rainfall shower attachment, tiled flooring, two double glazed windows to the side aspect.
Outside - Rear garden - The garden is a spacious, enclosed rear garden featuring a large lawn, bordered by established hedging to one side and timber fencing to the other. A paved patio area at the rear provides space for outdoor seating and entertaining, with a garden shed, hot tub and outdoor cooking area. There is also a paved pathway along the side, offering convenient access through the garden. Overall, it offers a good balance of lawn space and practical outdoor features, with plenty of potential for landscaping and personalisation.
Front Garden - Paved Driveway providing parking for three cars and side access to the rear garden.
What's included
Garden
Parking
TypeSemi-detached house
Living Area71 m²
Bedrooms3
Bathrooms1
HeatingAsk Agent
Location
Map loading soon
Neighborhood data on demand
Nearby essentials will load when this section comes into view.
Listed on
Mortgage calculator
Estimated monthly payment
1.774 €/mo
Down payment10 % · 35.830 €
35.830 €322.473 € loan
Term
Total repayable532.247 €
Interest rate4.40 %
Representative estimate · Landomo is not a mortgage broker. · Rates updated April 2026