House for sale
Southend-on-Sea
5 bedrooms·3 bathrooms
1.758.141 €
Listed Sep 23, 2026
About this listing
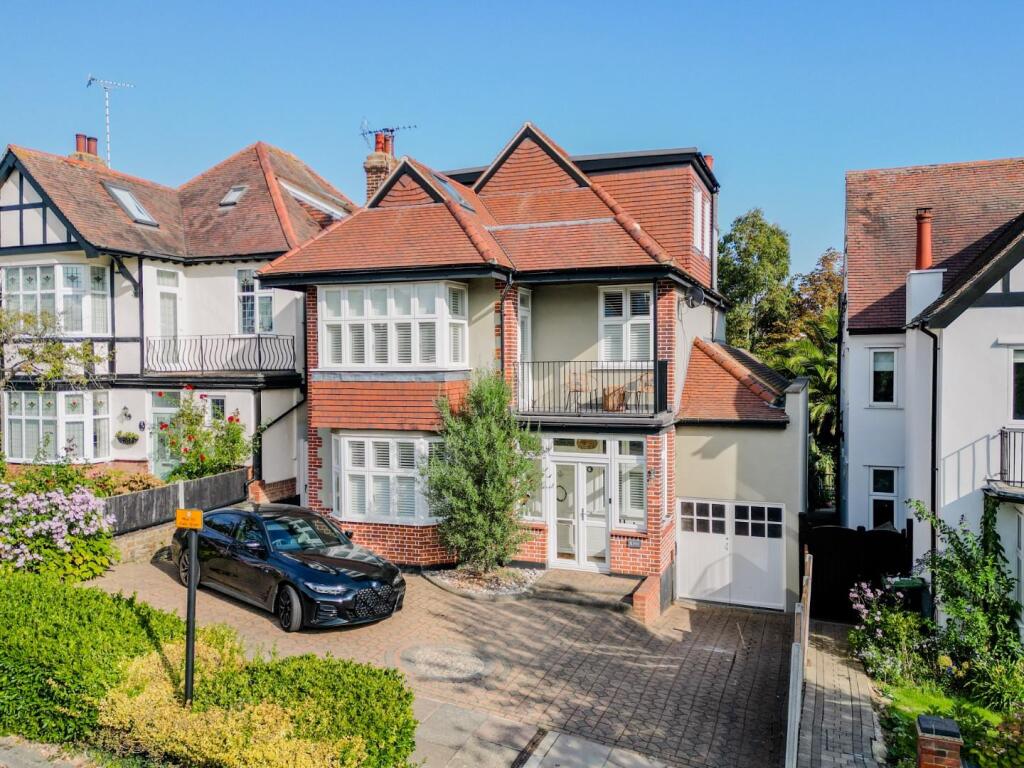
Home Of Leigh are super excited to offer for sale this incredible five bedroom detached house which is located on a pretty tree lined turning in the heart of the enviable Chalkwell Hall Estate and offers some fabulous views over the surrounding area towards the Thames estuary.
Cleverly thought out and spread out over three floors, this stylish family home boasts an spacious entrance hall with stairs leading to the first floor, boot room, ground floor shower room, a formal living room plus an impressive open plan sitting & dining room which is open plan to a beautiful fitted kitchen which overlooks the rear garden. There is also a separate utility room completing the ground floor.
To the first floor there are four well proportioned bedrooms, a luxury fitted family bathroom and two balconies, whilst to the second floor there is a wonderful master suite complete with a large bedroom, dressing area, office and en suite shower room as well as views towards the estuary.
Externally the property benefits from a raised terrace with steps down to the rear garden which is laid to lawn with a further patio area and entertaining space to the extreme rear, whilst to the front there is off street parking for several vehicles giving access to a garage.
Accommodation Comprises: - The property is approached via double glazed French doors leading to:
Entrance Porch: - 2.72m x 1.09m (8'11 x 3'7) - Double glazed windows to front and side aspects, tiled flooring, further door to:
Entrance Hall: - 4.34m x 3.78m (reducing to 2.77m) (14'3 x 12'5 (re - Double glazed window to front aspect with bespoke fitted plantation shutters, exposed floorboards, stairs leading to the first floor landing with under stairs storage cupboard, plate rack, coved cornice to ceiling, cast iron effect radiator, doors to:
Boot Room: - 1.50m x 1.12m (4'11 x 3'8) - Tiled flooring, coved to smooth plastered ceiling with inset spotlighting. Door leading to:
Ground Floor Shower Room - 2.11m x 1.19m (6'11 x 3'11) - Double glazed obscure window to side aspect. Modern three piece suite comprising; fully tiled shower cubicle, low level WC, wall mounted wash hand basin with mixer tap, coved to smooth plastered ceiling with inset spotlighting, tiled flooring.
Lounge - 5.66m x 4.22m (18'7 x 13'10) - A great size main reception room with double glazed bay window to front aspect with bespoke fitted Plantation shutters, exposed and varnished floorboards throughout, coved to smooth plastered ceiling with feature ceiling mouldings and central ceiling rose, feature fireplace with inset log burner and attractive surround, cast iron effect radiator.
Open Plan Sitting & Dining Room - 7.16m x 5.94m Kitchen Breakfast Room - 5.92m x 3.99m (19'5 x 13'1) - Double glazed bi-folding doors to rear giving access to the raised terrace. The kitchen is fitted to include a modern sink unit with Quooker mixer tap inset into a range of square edge worksurfaces with an abundance of cupboards and drawers beneath, integrated Siemens oven and separate Siemens microwave oven combi, integrated fridge and separate freezer, integrated Miele dishwasher, built-in bin storage, further range of matching eye level wall mounted storage cupboards with concealed lighting beneath, central island with matching worktops and cupboards and drawers beneath with integrated Bora hob with integrated extractor and attractive raised breakfast bar area, smooth plastered ceiling with feature roof lantern, vertical radiator, built-in wine fridge and continuation of porcelain tiled flooring.
Utility Room - 2.41m x 1.96m (7'11 x 6'5) - Modern sink unit with mixer tap inset into a range of square edge worksurfaces with cupboards and integrated Siemens freezer beneath, matching eye level wall mounted units, concealed appliance space for washing machine and separate tumble dryer, smooth plastered ceiling with inset spotlighting, tiled flooring, heated towel rail, door to garage.
First Floor Landing - 4.90m max x 4.29m max (16'1 max x 14'1 max) - A great size landing with double glazed window to side aspect, carpeted, stairs leading to the second floor accommodation, picture rail. Doors to:
Bedroom Two - 5.64m x 4.17m (18'6 x 13'8) - Double glazed bay window to front aspect with bespoke fitted Plantation shutters, carpeted, feature fireplace, smooth plastered ceiling, double glazed door with bespoke fitted Plantation shutters to the balcony, cast iron effect radiator.
Bedroom Three - 4.39m x 3.66m 2.13m (14'5 x 12' 7) - Double glazed windows and French doors to rear giving access to a great size balcony, carpeted, coved cornice to smooth plastered ceiling, cast iron effect radiator.
Bedroom Four - 3.84m x 3.18m (12'7 x 10'5) - Double glazed window to rear aspect with bespoke fitted Plantation shutters, carpeted, smooth plastered ceiling, cast iron effect radiator.
Bedroom Five - 2.79m x 2.46m (9'2 x 8'1) - Double glazed window to front aspect with bespoke fitted Plantation shutters, carpeted, coved to smooth plastered ceiling with central ceiling rose, cast iron effect radiator.
Family Bathroom - 3.23m x 2.11m (10'7 x 6'11) - Double glazed obscure window to side aspect with bespoke fitted Plantation shutters. Modern suite comprising; bath with mixer tap and shower attachment, low level WC, fully tiled walk-in shower, wash hand basin with mixer tap and vanity drawers beneath, fully tiled to surrounding walls, tiled flooring with underfloor heating, smooth plastered ceiling with inset spotlighting, heated towel rail.
Second Floor Landing - Double glazed window to side aspect with fabulous estuary views, carpeted. Doors to:
Master Suite - 7.44m x 5.46m Office - 3.68m x 2.54m (12'1 x 8'4) - Velux window to the side aspect with estuary views, wood flooring, smooth plastered ceiling, built-in eaves storage, cast iron effect radiator.
En-Suite Shower Room - 2.03m x 1.60m (6'8 x 5'3) - Modern three piece suite comprising; fully tiled walk-in shower, wash hand basin with mixer tap and vanity drawers beneath, low level WC, tiled flooring, fully tiled to surrounding walls, smooth plastered ceiling with inset spotlighting, heated towel rail.
Externally -
Rear Garden - The property benefits from a fabulous rear garden which commences with an attractive raised patio area to the immediate rear with steps leading down to the remainder of the garden which is mainly laid to lawn and enclosed by screen panelled fencing and brick built raised beds. There is a further patio area to the extreme rear with feature Pergola area, outside storage, outside water tap, side access to the front.
Front Garden - The property benefits from a block paved frontage providing off street parking for several vehicles giving access to the garage
Garage - 6.22m x 2.11m (20'5 x 6'11) - With double opening doors, power and lighting connected, mezzanine level with stairs leading up to an additional storage area.
What's included
Balcony
Terrace
Garden
Parking
TypeDetached house
Bedrooms5
Bathrooms3
HeatingGas Central
Location
Map loading soon
Neighborhood data on demand
Nearby essentials will load when this section comes into view.
Listed on
Mortgage calculator
Estimated monthly payment
8.706 €/mo
Down payment10 % · 175.814 €
175.814 €1.582.327 € loan
Term
Total repayable2.611.655 €
Interest rate4.40 %
Representative estimate · Landomo is not a mortgage broker. · Rates updated April 2026