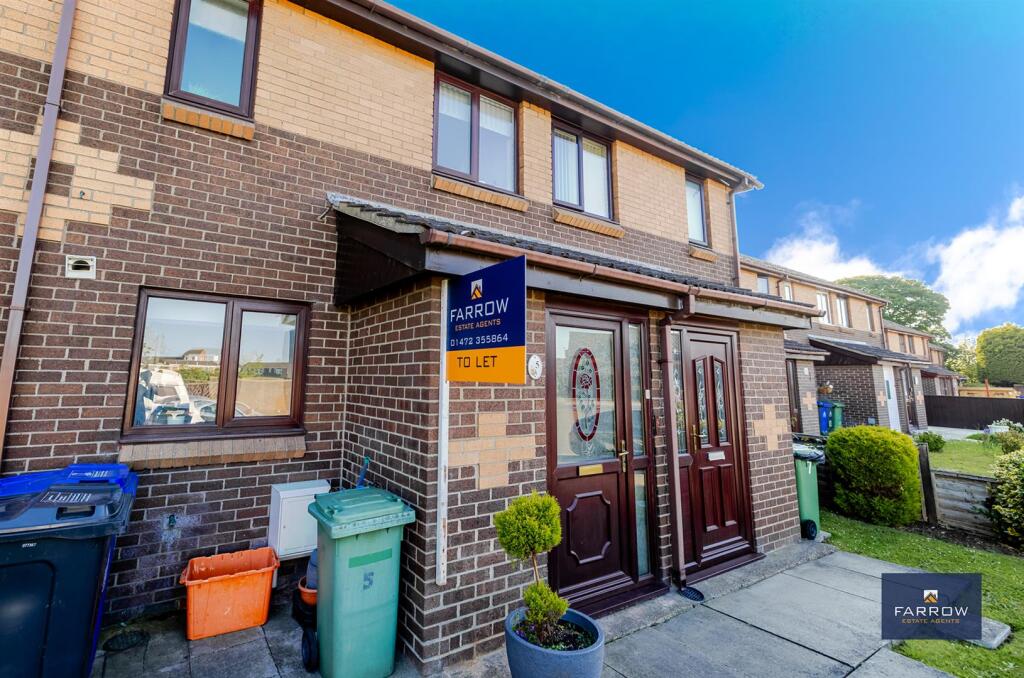
House to rent
Doncaster
2 bedrooms·1 bathroom
670 €/mo
Listed Sep 1, 2026
About this listing
Farrow Estate Agents are delighted to bring to the market this two bedroom family home situated within close proximity to Grimsby Town Centre and main bus routes.
Having been well kept by the current tenants, potential tenants will be pleased with the décor and size of accommodation on offer.
This briefly comprises of: a bright and airy entrance hallway which leads to the rather spacious lounge / diner with stylish stairs to the first floor and a fitted kitchen with array of units and space for appliances.
The first floor has a solid landing area which is designed to hold two decent sized bedrooms as well as the family bathroom.
Externally, there is a secured rear garden surrounded by 6ft wooden fencing to all side, as well as a decking area for relaxation.
It also benefits from off street parking, uPVC windows as well as gas central heating. Viewing is highly recommended!!!
Entrance Hallway -
Lounge / Diner - 4.60m x 3.96m (15'1 x 13'0) -
Kitchen - 2.87m x 2.49m (9'5 x 8'2) -
First Floor Landing -
Bedroom 1 - 3.96m x 3.68m (13'0 x 12'1) -
Bedroom 2 - 3.51m x 2.08m (11'6 x 6'10) -
Bathroom - 2.16m x 1.75m (7'1 x 5'9) -
Off Road Parking -
Rear Garden -
What's included
Garden
Key Stats
Key Stats
Bedrooms2
Bathrooms1
HeatingGas Central
Deposit699 €
Location
Map loading soon
Neighborhood data on demand
Nearby essentials will load when this section comes into view.