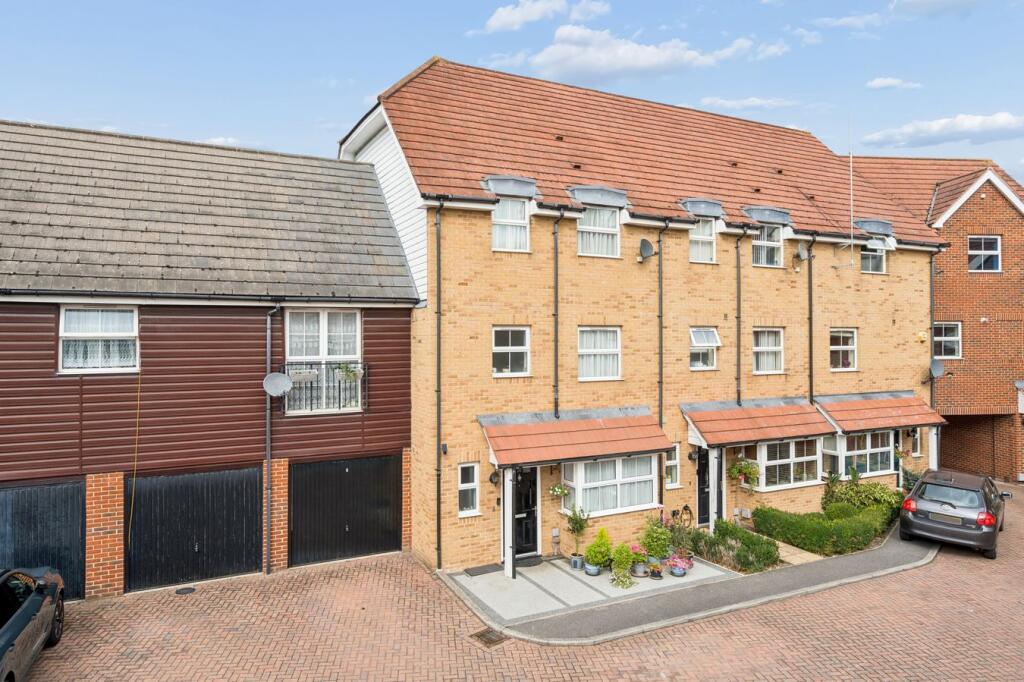
House for sale, 138 m²
Slough
4 bedrooms·2 bathrooms
707.856 €
5.130 €/m²
Listed Sep 21, 2026
About this listing
A beautifully presented four-bedroom, three-storey town house, offering approximately 1,484 sq ft of versatile living accommodation, together with an integral garage and a private rear garden. The property has been thoughtfully arranged to provide excellent family space, with a particularly impressive open-plan kitchen, breakfast and sitting room at the heart of the home.
Entering the property, the welcoming hallway provides access to the principal living accommodation, ground-floor WC and staircase to the upper floors.
At the front of the house is a versatile dining room measuring 3.74m x 2.45m (12'3" x 8'0"). This well-proportioned room provides an ideal space for formal dining, while also offering the flexibility to be used as a home office, playroom or additional reception room.
The hallway then leads through to the hub of the home — the open-plan kitchen, breakfast and sitting room, measuring approximately 5.30m x 4.85m (16'10" x 15'11").
The kitchen is fitted with a comprehensive range of contemporary white wall and base units, contrasting work surfaces and a tiled splashback. A large central island provides excellent additional workspace and naturally separates the kitchen from the breakfast and sitting areas.
There is ample room for a family dining table, while the sitting area creates a comfortable space to relax. Large french doors at the rear open directly onto the garden, allowing natural light to flood into the room and creating an easy connection between the indoor and outdoor spaces — ideal for both everyday family life and entertaining.
A ground-floor cloakroom completes this level.
From the central staircase, the first floor opens onto two generously proportioned rooms and the family bathroom.
The formal living room measures 4.85m x 4.03m (15'11" x 13'3"), providing plenty of space for furniture and units with floor two floor to ceiling windows allowing an abundance of natural light into the room. Bedroom three measures 4.12m x 2.55m (13'6" x 8'4"), offering another well-sized double bedroom with ample room for storage. The family bathroom completes the first floor and is fitted with a bath, WC and wash hand basin.
Continuing to the second floor, the accommodation becomes particularly flexible, with three further bedrooms and an ensuite shower room. The master bedroom measures 4.11m x 2.74m (13'6" x 9'0") and provides comfortable room for a large double bed as well as storage and benefits from the en suite shower room. Bedroom two is another comfortable double room whilst bedroom four would be a good single room or can be utilised as a study/office if required.
The property also benefits from a single garage adjoining the property, providing secure parking and useful additional storage.
To the rear is a beautifully landscaped and well-maintained rear garden, thoughtfully designed for both entertaining and relaxing. The garden features a generous lawn, raised planted borders stocked with mature shrubs and colourful planting, and two spacious composite decking areas providing excellent outdoor seating and dining spaces.
The enclosed garden is further complemented by attractive timber fencing, a paved pathway and a covered seating area, creating a private and versatile outdoor space. An ideal setting for alfresco dining, entertaining guests or simply enjoying the garden throughout the warmer months.
The property is within easy reach of Slough Town Centre with its abundance of amenities including an array of shops, caffes, bars and restaurants, while walking distance to Wexham Park Hospital and Stoke Poges. Within close proximity are Black Park, Langley Park and the motorway network of the M25, M40, M4. A selection of schools are also close by, plus nearby Slough and Langley Crossrail stations.
What's included
Garden
Parking
TypeTownhouse
Living Area138 m²
Bedrooms4
Bathrooms2
HeatingAsk Agent
Location
Map loading soon
Neighborhood data on demand
Nearby essentials will load when this section comes into view.
Listed on
Mortgage calculator
Estimated monthly payment
3.505 €/mo
Down payment10 % · 70.786 €
70.786 €637.070 € loan
Term
Total repayable1.051.494 €
Interest rate4.40 %
Representative estimate · Landomo is not a mortgage broker. · Rates updated April 2026