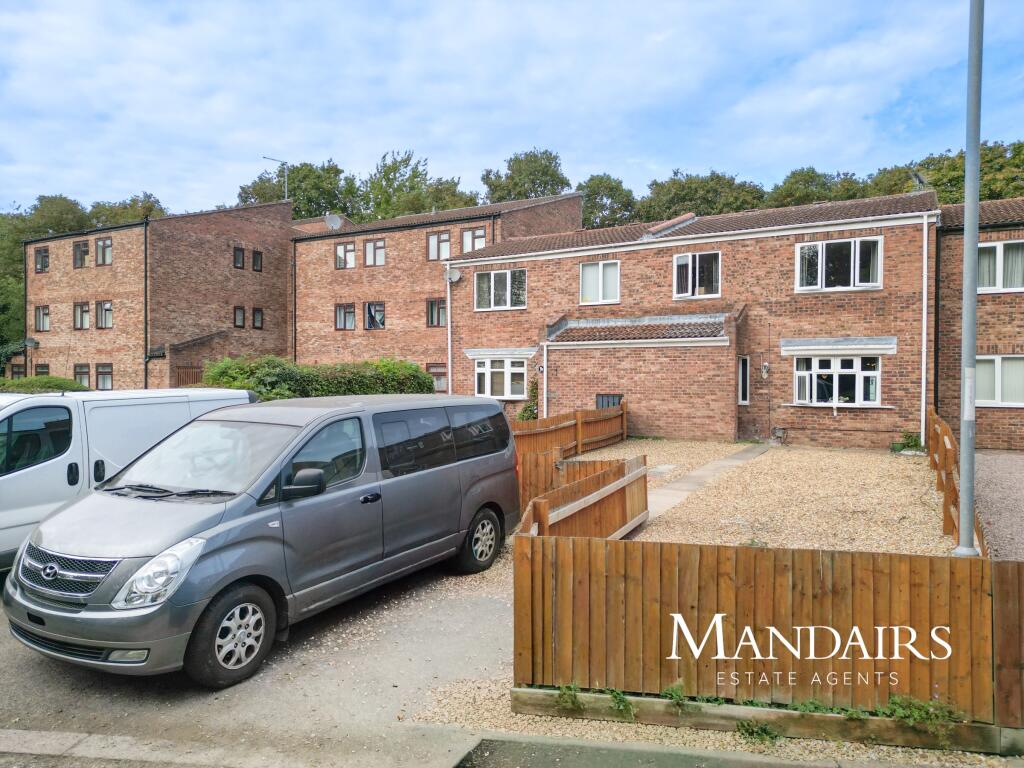
House for sale
Peterborough, Orton Waterville
3 bedrooms·1 bathroom
212.653 €
Listed Oct 3, 2026
About this listing
As you enter the property, the entrance hall provides access to the main ground floor accommodation, with stairs rising to the first floor and a useful WC positioned just off the hallway. There is also a storage cupboard, providing practical additional space for coats, shoes and household items.
The living room is positioned towards the front of the property and provides a good-sized reception space, with a window overlooking the front. There is plenty of room for sofas and other furniture, while the layout gives the living room a separate feel from the main kitchen and dining area.
Moving through the property, you reach the extended kitchen/dining room, which provides a particularly spacious area across the rear of the ground floor. The extension gives the room additional floor space, allowing the kitchen and dining areas to sit comfortably alongside one another. The kitchen is fitted with a range of wall and base units, with work surfaces and space for the usual appliances. There is a window to the rear, while the dining area provides plenty of room for a good-sized dining table and chairs.
The first floor landing provides access to all three bedrooms, the family bathroom and additional storage.
Bedroom one is positioned towards the front of the property and offers a good-sized main bedroom with space for a double bed and further furniture. Bedroom two, located towards the rear, is another well-proportioned room, while bedroom three is a smaller room which could be used as a bedroom, home office or additional storage space depending on the buyer's needs.
The family bathroom is located from the landing and comprises a bath, WC and wash hand basin, with additional storage also available on the first floor.
Outside, the front garden is gravelled, providing a low-maintenance frontage, with an off-road parking space to the front of the property. To the rear, the garden is laid predominantly to patio, providing a straightforward outdoor area with very little lawn to maintain and space for garden furniture.
The property is situated within Orton Goldhay, an established residential area with a range of local schools, shops and everyday amenities nearby. There is also convenient access to the A1, making the property well placed for those commuting by road towards Peterborough and further afield.
Ground Floor
Entrance Hall
Living Room - 7.20m (23'7") x 3.27m (10'9") max
Kitchen/Dining Room - 4.95m (16'3") x 3.66m (12')
WC
First Floor
Landing
Bedroom 1 - 3.75m (12'4") x 3.59m (11'9")
Bedroom 2 - 3.53m (11'7") x 3.18m (10'5")
Bedroom 3 - 2.70m (8'10") x 2.63m (8'8")
Bathroom
Investment Information
If you are considering this property for BUY TO LET purposes, please call our lettings team, on . They will be happy to offer free expert advice on all aspects of the lettings market including potential rental yields for this property.
Disclaimer:
These particulars, whilst believed to be accurate are set out as a general guideline and do not constitute any part of an offer or contract. Intending Purchasers should not rely on them as statements of representation of fact but must satisfy themselves by inspection or otherwise as to their accuracy. Solicitors should confirm moveable items described in the sales particulars and, in fact, included in the sale since circumstances do change during the marketing or negotiations. Although we try to ensure accuracy, if measurements are used in this listing, they may be approximate. Therefore, if intending Purchasers need accurate measurements to order carpeting or to ensure existing furniture will fit, they should take such measurements themselves. Please note that we have not tested any apparatus, equipment, fixtures, fittings or services including gas central heating and so cannot verify they are in working order or fit for their purpose. Photographs are reproduced general information and it must not be inferred that any item within the photographs are included for sale with the property, photos may also have been modified or enhanced by AI or similar.
Council Tax Band: A (Peterborough City Council)
Tenure: Freehold
TypeTerraced house
Bedrooms3
Bathrooms1
HeatingAsk Agent
Location
Map loading soon
Neighborhood data on demand
Nearby essentials will load when this section comes into view.
Listed on
Mortgage calculator
Estimated monthly payment
1.053 €/mo
Down payment10 % · 21.265 €
21.265 €191.388 € loan
Term
Total repayable315.889 €
Interest rate4.40 %
Representative estimate · Landomo is not a mortgage broker. · Rates updated April 2026