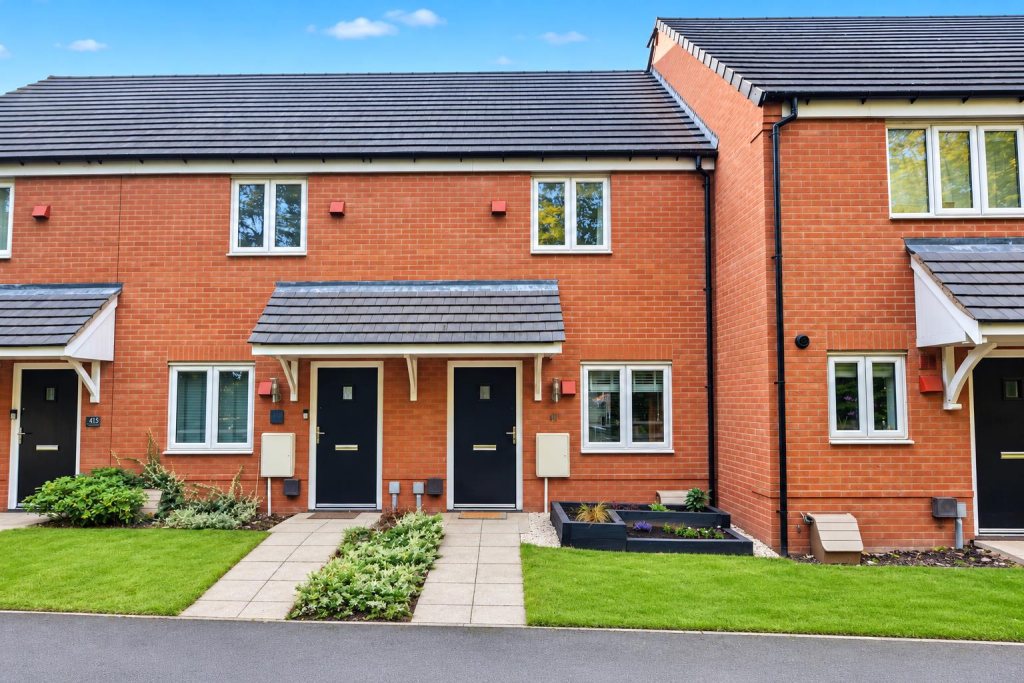
House for sale
Gedling, Redhill
2 bedrooms·1 bathroom
239.765 €
Listed Oct 16, 2026
About this listing
A beautifully presented two bedroom home situated in the popular location of Redhill, Nottingham. Benefiting from a spacious open plan living kitchen diner, two well-proportioned bedrooms, modern family bathroom, enclosed low-maintenance rear garden and allocated parking. Ideally suited to first-time buyers or those downsizing, offered with no upward chain.
STUNNING TWO BEDROOM HOME - BEAUTIFULLY PRESENTED THROUGHOUT - OPEN PLAN LIVING - ALLOCATED PARKING - NO UPWARD CHAIN
Robert Ellis Estate Agents are delighted to bring to the market this beautifully presented two bedroom home, situated in the popular and convenient location of Redhill, Nottingham. Offering stylish and contemporary accommodation throughout, an enclosed rear garden and allocated parking, this fantastic property would make an ideal purchase for first-time buyers, young professionals, couples or those looking to downsize. Offered for sale with no upward chain, an internal viewing is highly recommended.
The property is conveniently positioned along Mansfield Road, within easy reach of Arnold town centre, offering a wide range of shops, supermarkets, restaurants and everyday amenities. There are also excellent transport links providing access to Nottingham City Centre and surrounding areas, making this an ideal location for commuters.
Upon entering the property, you are welcomed into a fantastic open plan living kitchen diner, providing a bright and spacious setting for both everyday living and entertaining. The living area is beautifully presented with attractive wooden panelling, contemporary LVT flooring and ample space for comfortable seating. The kitchen is fitted with a range of modern wall and base units, complementary work surfaces, a sink and drainer, an integrated oven with electric hob and extractor fan, together with space for further appliances. The ground floor also benefits from a useful understairs storage cupboard and direct access to the rear garden.
To the first floor, the landing provides access to two well-proportioned bedrooms, both benefiting from attractive decorative finishes and LVT flooring, with the second bedroom also incorporating built-in storage. Completing the accommodation is a modern family bathroom, fitted with a three-piece suite comprising a bath with mains-fed shower over, wash hand basin and WC.
Externally, the property benefits from a lawned front garden with a pathway leading to the entrance door. To the rear is an enclosed garden featuring a paved patio seating area and artificial lawn, creating an attractive, low-maintenance outdoor space ideal for relaxing or entertaining. The property also benefits from an allocated parking space.
This stylish and well-maintained home offers a fantastic opportunity for buyers seeking modern, low-maintenance living in a convenient location. With the additional advantage of no upward chain, an early viewing is highly recommended to fully appreciate everything this lovely property has to offer.
Living Kitchen Diner - 7.29m x 3.66m approx (23'11 x 12'40 approx) - Composite entrance door to the front elevation, LVT flooring, wall mounted radiators, UPVC double glazed windows to the front and rear elevation, composite door giving access to the rear garden, understairs storage cupboard, staircase leading to the first floor landing, wooden panelling, a range of wall and base units with worksurfaces over incorporating a sink and drainer unit with mixer tap, oven with four ring electric hob over and extractor fan above, spotlights to the ceiling, space and point for a fridge freezer, space and plumbing for a washing machine.
First Floor Landing - Carpeted flooring, access to the loft, doors leading off to:
Bedroom One - 3.66m x 2.72m approx (12'40 x 8'11 approx) - UPVC double glazed window to the rear elevation, wooden panelling, LVT flooring, wall mounted radiator.
Bedroom Two - 3.66m x 2.13m approx (12'46 x 7'28 approx) - UPVC double glazed window to the front elevation, wooden panelling, LVT flooring, wall mounted radiator, built-in storage.
Bathroom - 1.52m x 1.83m approx (5'21 x 6'29 approx) - Vinyl flooring, tiled splashbacks, handwash basin with mixer tap, wall mounted radiator, shaver point, WC, bath with mains fed shower over.
Front Of Property - To the front of the property there is a walkway to the front entrance door and a front lawned garden.
Rear Of Property - To the rear of the property there is an enclosed rear garden with paved patio and artificial lawn incorporating fencing to the boundaries.
Parking - The property has an allocated parking space.
A STUNNING TWO BEDROOM HOME FOR SALE!
What's included
Garden
Parking
TypeTerraced house
Bedrooms2
Bathrooms1
HeatingAsk Agent
MunicipalityGedling
Location
Map loading soon
Neighborhood data on demand
Nearby essentials will load when this section comes into view.
Listed on
215.789 € – 227.777 €
Mortgage calculator
Estimated monthly payment
1.187 €/mo
Down payment10 % · 23.977 €
23.977 €215.788 € loan
Term
Total repayable356.161 €
Interest rate4.40 %
Representative estimate · Landomo is not a mortgage broker. · Rates updated April 2026