House to rent, 80 m²
Northampton
3 bedrooms·2 bathrooms
1.481 €/mo
19 €/m²
Listed Oct 6, 2026
About this listing
REGULATED HOME PURCHASE PLAN
Monthly payment = £1,820
5% refund in 24 months = £13,600
ABOUT THE HOME
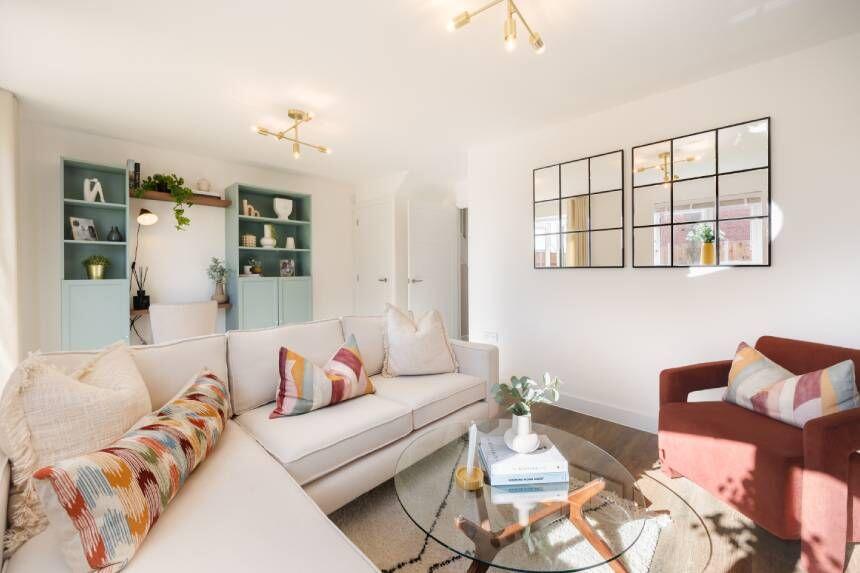
The Eveleigh is a three bedroom semi-detached home from Linden Homes, part of the Vistry Group, arranged over two floors with approximately 864 sq ft of net internal space. An open entrance hall leads to an open-plan kitchen and dining area, a practical and sociable space for everyday family life, with an impressively sized living room alongside and French doors opening directly onto the garden. A downstairs cloakroom completes the ground floor.
Upstairs, three bedrooms are arranged around the landing. Bedroom one has its own en-suite shower room and a family bathroom serves the other two, which makes the Eveleigh particularly well suited to first-time buyers.
The home is built to an EPC B rating using traditional masonry cavity construction and comes with two allocated parking spaces. Tenure is freehold with an estate charge of £245 per annum, covered by a 10 year NHBC Buildmark warranty.
Priors Hall Park is a masterplanned community on the eastern edge of Corby beside the village of Weldon, with extensive green space, play areas and an on-site district centre. Corby station runs direct services to London St Pancras in just over an hour.
ROOM DIMENSIONS
Ground Floor
Kitchen/Dining Area: 15'9" x 9'2" (4.82m x 2.80m)
Living Room: 16'4" x 10'6" (4.95m x 3.19m)
First Floor
Bedroom 1: 9'1" x 8'11" (2.77m x 2.71m)
Bedroom 2: 9'6" x 9'1" (2.89m x 2.77m)
Bedroom 3: 10'6" x 7'0" (3.19m x 2.12m)
Enquire today to learn how you can move into a brand new home while earning your deposit.
THIS IS A REGULATED HOME PURCHASE PLAN, YOU WILL HAVE THE RIGHT & OBLIGATION TO PURCHASE THIS PROPERTY IN 24 MONTHS, YOU SHOULD ONLY PROCEED IF YOU WISH TO BECOME A HOMEOWNER
Images, floorplans and computer-generated illustrations are for indicative purposes only and may not represent the final specification or layout of the property.
Updated at: 06/10/2026 19:00:36
What's included
Garden
Parking
TypeSemi-detached house
Living Area80 m²
Bedrooms3
Bathrooms2
Energy ClassB
HeatingAsk Agent
Location
Map loading soon
Neighborhood data on demand
Nearby essentials will load when this section comes into view.