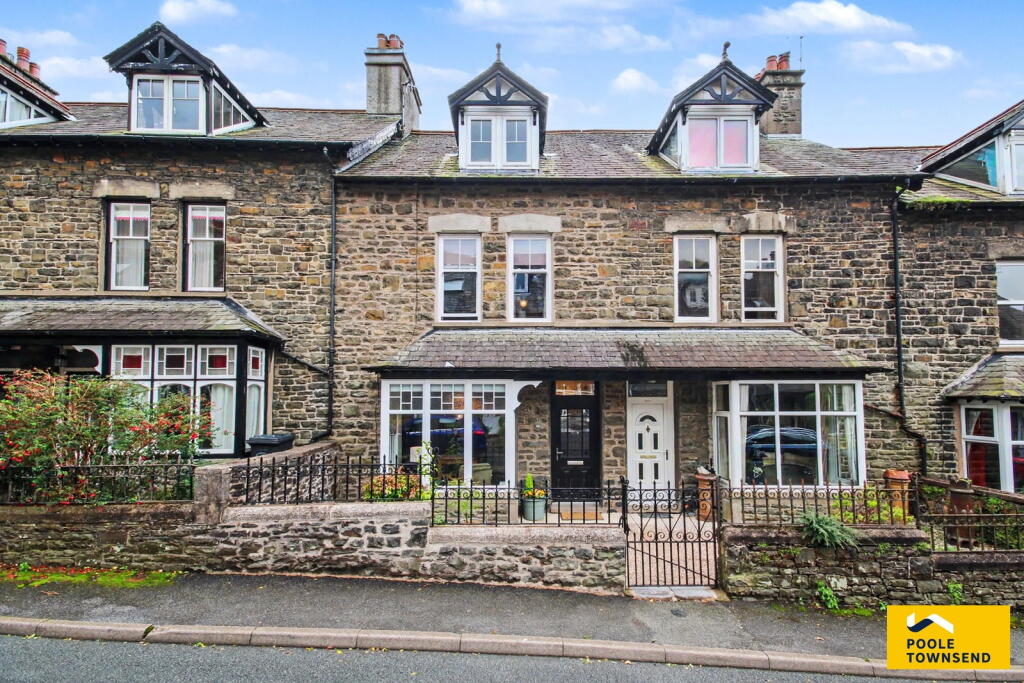
House for sale
Lancaster, Sedbergh
3 bedrooms·2 bathrooms
495.453 €
Listed Sep 8, 2026
About this listing
Nestled in the charming town of Sedbergh, at the foot of the beautiful Howgill Fells, this exceptional mid-terraced home enjoys a peaceful setting with far-reaching views across the surrounding countryside. Having undergone a comprehensive programme of renovation and modernisation, the property has been transformed into a stylish and highly individual home, finished throughout to an exacting standard with high quality fixtures, fittings and contemporary finishes, whilst thoughtfully retaining its original character and charm. Arranged over three floors with the added benefit of a full-height cellar, the accommodation offers an impressive combination of elegant reception spaces, luxurious bedrooms and beautifully appointed living areas. A welcoming entrance hall leads through to a cosy lounge, where a contemporary gas fire sits within a striking limestone surround, creating a warm and inviting focal point. The formal dining room provides an excellent space for entertaining, featuring a bespoke Hammonds wall display which adds both style and practicality. Also on the ground floor is the impressive Atlantis kitchen, beautifully fitted with a range of high quality units, integrated appliances and large preparation island with breakfast bar seating. A concealed doorway off the lounge provides access to the substantial full-height cellar, which is arranged into three useful store rooms and offers excellent additional storage. The first floor continues the high standard of finish, with a luxurious master bedroom suite featuring built-in Hammonds wardrobes and a contemporary en-suite shower room. Also on this floor is a versatile snug, complete with a Juliet balcony and woodburning stove, creating a lovely additional living space from which to enjoy the surrounding views. A beautifully appointed family bathroom and separate laundry room complete this level. The second floor provides two further generous double bedrooms, both benefiting from built-in wardrobes, making this an exceptionally versatile home suitable for family living, guests or those seeking additional space to work from home. Outside, the rear garden provides a peaceful and private sanctuary, being fully enclosed and thoughtfully arranged with raised beds and patio seating areas. It is a lovely space in which to relax, entertain and enjoy the tranquillity of the surrounding countryside.
Directions
For Satnav users enter: LA10 5AU
For what3words app users enter: ideal.rooster.column
Location
Situated at the foot of the Howgills, the property occupies an enviable position while remaining within convenient reach of Sedbergh’s town centre and its range of amenities. Sedbergh offers a charming selection of pubs, cafés and restaurants, alongside convenience stores, a pharmacy, butchers, and both primary and secondary schools. Surrounded by beautiful open countryside, the area provides an abundance of scenic walks, including routes across the Howgills, all easily accessible directly from the doorstep.
Description
Step inside this beautifully renovated home, where a welcoming entrance hall immediately sets the tone for the quality, style and attention to detail found throughout. The ground floor begins with a formal dining room, providing an excellent space for entertaining and family gatherings, enhanced by a bespoke Hammonds wall display which combines elegant design with practical storage.
The hall flows through to a cosy lounge, featuring a contemporary gas fire set within a striking limestone surround, creating an inviting focal point for relaxation. Adjacent to the lounge is the impressive Atlantis kitchen, which forms a real highlight of the home and has been meticulously fitted with a range of high-quality units, quartz worktops and integrated appliances, together with a large preparation island with breakfast bar seating, providing an informal space for dining or enjoying a morning coffee.
A concealed doorway from the lounge provides access to the substantial full-height cellar, thoughtfully arranged into three useful store rooms and offering excellent additional storage space.
Ascending to the first floor, the luxurious principal bedroom suite provides a wonderful retreat, complete with built-in Hammonds wardrobes and a contemporary en-suite shower room. Also on this floor is a versatile snug, providing a delightful additional living space with a Juliet balcony and charming woodburning stove, creating a cosy setting from which to relax and enjoy the surrounding views.
The beautifully appointed family bathroom continues the high standard of finish and is stylishly fitted with a freestanding bath, separate shower enclosure, WC and wash hand basin inset into a contemporary vanity unit. A separate laundry room, located alongside the bathroom, completes the first-floor accommodation and provides a practical and well-considered space for everyday household tasks.
The second floor provides two further generous double bedrooms, both benefiting from built-in wardrobes. Together with the principal bedroom suite, these rooms provide excellent flexibility for family living, guests or those requiring additional space for home working.
Outside, the rear garden offers a peaceful and private sanctuary, being fully enclosed and thoughtfully arranged with raised beds and patio seating areas. The garden provides an ideal setting for outdoor relaxation and al fresco dining, whilst offering a tranquil space in which to enjoy the beautiful surrounding countryside.
Tenure
Freehold.
Services
Mains gas, electricity, water and drainage.
What's included
Balcony
Terrace
Cellar
Fireplace
Key Stats
Key Stats
TypeTerraced house
Bedrooms3
Bathrooms2
HeatingAsk Agent
Location
Map loading soon
Neighborhood data on demand
Nearby essentials will load when this section comes into view.
Listed on
Mortgage calculator
Estimated monthly payment
2.453 €/mo
Down payment10 % · 49.545 €
49.545 €445.908 € loan
Term
Total repayable735.978 €
Interest rate4.40 %
Representative estimate · Landomo is not a mortgage broker. · Rates updated April 2026