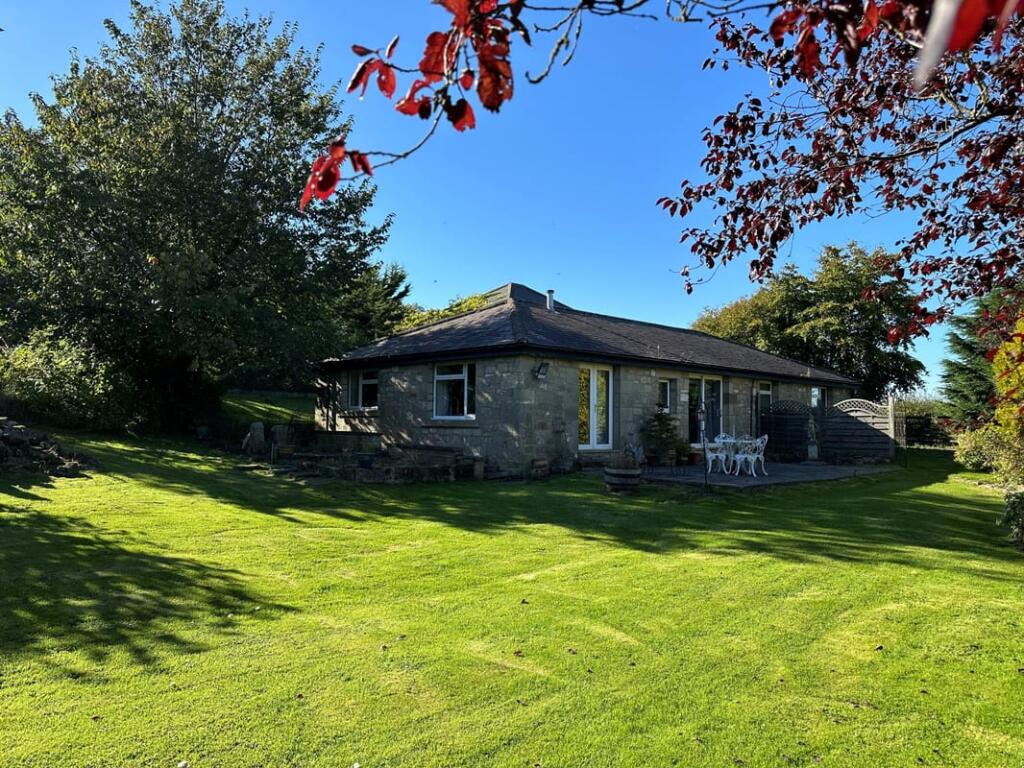
House for sale
Belford, Northumberland
3 bedrooms·2 bathrooms
473.597 €
Listed Oct 5, 2026
About this listing
Property Ref: S3080
**CHAIN FREE **
Catswell Cottage and Adderstone Mains Lodge provides a unique opportunity for someone searching for an idyllic rural property in the area of the stunning North Northumberland AONB coastline.
Nestled at the edge of the hamlet of Adderstone Mains, three miles from the coaching village of Belford, and five miles from the village of Bamburgh with its iconic castle, Catswell Cottage is situated on a large three quarter acre plot with secluded gardens and various outbuildings including a summerhouse and disused polytunnel. The garden also benefits from a large pond stocked with fish and numerous trees and shrubs making it an extremely private and calming place, but with its close proximity to the A1 trunk road , also has excellent transport links to the larger market towns of Berwick Upon Tweed (15 miles to the north) and Alnwick (15 miles to the south), with the larger cities of Newcastle Upon Tyne and Edinburgh beyond that.
Catswell Cottage is a large three bedroom stone bungalow constructed in 1996. The property would benefit from some light re-decoration and modernisation, but is offered in good condition.
Attached to Catswell Cottage is a large two storey double garage, with a large room on the first floor accessed externally that would be suitable for a variety of uses subject to any necessary consents.
The cottage and garage present , subject to necessary consents, the opportunity to create a 5/6 bedroom house by incorporating the garage block to the existing cottage via internal reconfiguration.
In addition to the cottage and garage block, there is also an additional property , Adderstone Mains Lodge, a 2 bedroom house built in the 1800s that is currently not occupied and requires complete refurbishment. This also offers a massive opportunity to any prospective buyer to refurbish and create additional ancillary accommodation - either for multigenerational living, or for those looking for a lifestyle property as an income opportunity via rental, either for residential or as a holiday let making use of the high tourist interest in this area (the property was last used and run as a holiday let by previous owners for several years but has been empty for almost a decade).
Viewing (strictly by appointment) is recommend to fully appreciate the scope of potential the property offers.
The property also benefits by being offered with no onward chain and is offered with vacant possession.
**ENQUIRIES**
For all enquiries, viewing requests or to create your own listing please visit the Emoov website. If calling, please quote reference: S3080
Catswell Cottage - Entrance Lobby
A part UPVC glazed door gives access to the entrance lobby , with tiled floor, panelled double doors and radiator giving access to the hallway
Catswell Cottage - Hallway
Access from the hallway to all main accommodation, with radiators. spot lights and roof light providing additional natural light
Catswell Cottage - Bedroom Two
15.0ft x 9.6ft
A double bedroom with double glazed window to front, radiator and spotlights
Catswell Cottage - Bedroom One
12.11ft x 13.1ft
A good sized double bedroom with double glazed windows to both front and side elevations, offering natural light . Radiator, spotlight fitments , TV point and Jack and Jill access door to bathroom
Catswell Cottage - Bedroom Three
11.2ft x 15.0ft
A double bedroom with double glazed window to the rear, spotlight fitments, TV point and doorway to en suite shower room
Catswell Cottage - En Suite Shower Room
5.11ft x 8.2ft
Comprising of shower cubicle, wash hand basin, close coupled WC set into vanity unit, tiled walls and floor, radiator, extractor fan , spotlights to ceiling and a double glazed window.
Catswell Cottage - Bathroom/WC
13.1ft x 7.7ft
A generous family bathroom comprising of a separate shower cubicle, panelled bath, pedestal wash hand basin, close coupled WC, part tiled walls, tiled floor, ceiling spotlights, extractor fan and airing cupboard, radiator as well as access door to master bedroom.
Catswell Cottage - Lounge
18.3ft x 13.2ft
The principle reception room has sliding patio doors giving access onto the rear raised patio and gardens beyond with views over the pond, two radiators, TV point, spotlight fitments, laminate flooring and panelled double doors giving access to the kitchen/dining room.
Catswell Cottage - Kitchen/Dining Room
23.9ft x 12.11ft
A selection of fitted wall and base units plus central island with gas hob with complementary work surfaces, tiled splashback, integrated election oven, additional combination oven and fridge freezer. Double glazed windows to two elevations and french doors leading out from dining area to the garden
Garage Block
18.11ft x 21.9ft
Double garage with two up and over access doors, power and lighting to ground floor with large room with windows to two elevations access through external staircase to the first floor. Huge potential to use for workshop, studio or incorporating into the main house subject to necessary consents.
Adderstone Mains Lodge - Conservatory
8.2ft x 12.2ft
Access to the lodge through lean to conservatory with tiled floor, radiator and wall light fitments. Steps give access to bathroom /WC, stable style access door leads to lounge.
Adderstone Mains Lodge - Bathroom/WC
6.8ft x 6.1ft
Comprising of panelled bath with shower over and screen, pedestal wash hand basin, close coupled WC, tiled walls and floor , chrome towel radiator.
Adderstone Mains Lodge - Lounge
8.0ft x 18.7ft
With double glazed windows to two elevations, wood flooring, period style fireplace with open grate, exposed beams to ceiling,, radiator with cover and stairs giving access to first floor.
Adderstone Mains Lodge - Kitchen/Breakfast Room
8.2ft x 18.5ft
Fitted with wall and base units, sink unit, space for electric cooker, plumbing for dishwasher and washing machine, exposed beams, tow radiators with covers, double glazed window, spotlights to ceiling
Adderstone Mains Lodge - First Floor Landing
Landing with loft access hatch
Adderstone Mains Lodge - Shower Room / WC
9.9ft x 4.1ft
Comprising shower cubicle with electric shower, wall mounted wash hand basin, close coupled WC, chrome towel radiator, tiled floor, part tiled walls, feature exposed stone walling and double glazed window
Adderstone Mains Lodge - Bedroom One
9.0ft x 9.4ft
With double glazed window overlooking the rear giving views towards the sea and Bamburgh Castle, built-in wardrobes and radiator.
Adderstone Mains Lodge - Bedroom Two
18.9ft x 9.2ft
A twin room which has two double glazed windows, radiator, coving and feature recess.
What's included
Garage
Parking
TypeDetached house
Bedrooms3
Bathrooms2
HeatingOil
MunicipalityBelford
Location
Map loading soon
Neighborhood data on demand
Nearby essentials will load when this section comes into view.
Listed on
Mortgage calculator
Estimated monthly payment
2.345 €/mo
Down payment10 % · 47.360 €
47.360 €426.237 € loan
Term
Total repayable703.511 €
Interest rate4.40 %
Representative estimate · Landomo is not a mortgage broker. · Rates updated April 2026