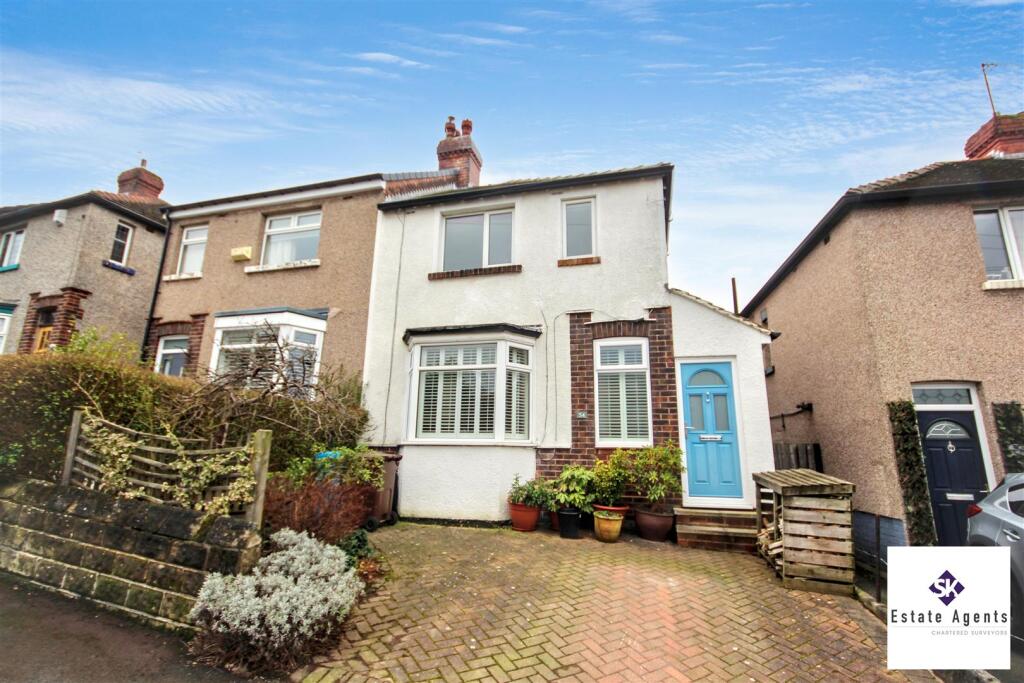
House for sale
Sheffield, Meersbrook
3 bedrooms·2 bathrooms
335.671 €
Listed Sep 30, 2026
About this listing
**Guide Price £280,000 - £300,000**
Virtual Tour Available
SK Estate Agents are delighted to offer to the market for sale, this well presented and effectively extended, three bedroom, semi-detached property situated in the highly popular neighbourhood of Meersbrook. Located just a short distance from good local shops, excellent transport links to Sheffield City Centre and Meersbrook Park, the accommodation briefly comprises: entrance hallway, WC, bay fronted lounge, open plan kitchen/diner, conservatory, three bedrooms, bathroom, driveway providing off-street parking and a pleasant enclosed rear garden. A viewing is essential to avoid disappointment.
Tenure: Leasehold
Entrance - Entry via front facing composite and glazed door into hallway having wooden flooring, carpeted stairs rising to first floor and front facing UPVC double glazed window with plantation shutters.
Wc - Useful downstairs cloakroom with low flush WC, wall mounted slimline sink, chrome heated towel rail and wooden flooring. Also featuring a skylight providing ample natural light.
Lounge - 3.43m x 4.33m (11'3" x 14'2") - A well presented and welcoming lounge boasting wood burning stove with tiled back and hearth, and having wooden flooring, a UPVC double glazed bay window with plantation shutters, gas central heating radiator, picture rails, ceiling rose and doors providing access to the kitchen/diner.
Open Plan Dining Kitchen - 5.87m x 3.32m (19'3" x 10'10") - Well equipped kitchen fitted with a good range of wall and base units with wooden worktops incorporating a 4 ring gas hob with electric oven below and extractor above, and a stainless steel sink with mixer tap and drainer. Providing space for a freestanding fridge/freezer, and benefitting from a large under stairs storage cupboard, and useful utility cupboard providing space and plumbing for washing machine and tumble dryer.
The room is made bright and airy by way of the two rear facing UPVC double glazed windows, and there are French doors providing access to the conservatory. Featuring wooden flooring, two gas central heating radiators and ample space for dining furniture.
Conservatory - 2.61m x 2.67m (8'6" x 8'9") - A good sized conservatory boasting multi-aspect floor to ceiling UPVC double glazed windows and door providing access to the garden.
First Floor Landing - With carpeted flooring and side facing UPVC double glazed obscured window.
Bathroom - 1.63m x 2.34m (5'4" x 7'8" ) - Fitted with a white three piece suite comprising: bath with thermostatic shower over and rainwater head, low flush WC and pedestal wash hand basin. Featuring subway tiling to the splash back areas, vinyl flooring, gas central heating radiator and rear facing UPVC double glazed obscured window.
Bedroom One - 2.69m x 3.62m (8'9" x 11'10") - A front facing principal bedroom with large UPVC double glazed window, gas central heating radiator, carpeted flooring and large built in wardrobes.
Bedroom Two - 3.06m x 3.32m (10'0" x 10'10") - A further double bedroom having large UPVC double glazed window providing views over the garden and further far reaching towards Derbyshire. Having carpeted flooring, gas central heating radiator and fitted cupboard housing the combination boiler. Loft hatch access.
Bedroom Three - 1.97m x 2.71m (6'5" x 8'10" ) - Front facing with carpeted flooring, gas central heating radiator, UPVC double glazed window and built in storage over the stairs.
Outside - To the front of the property lies a block paved driveway providing space for off street parking.
To the rear of the property lies a large paved patio area, with pergola, for outdoor seating, and an area laid to lawn with planting to the sides. To the rear of the garden is a large wooden outhouse which has both power sockets and light.
What's included
Garden
Parking
TypeSemi-detached house
Bedrooms3
Bathrooms2
HeatingAsk Agent
Location
Map loading soon
Neighborhood data on demand
Nearby essentials will load when this section comes into view.
Listed on
Mortgage calculator
Estimated monthly payment
1.662 €/mo
Down payment10 % · 33.567 €
33.567 €302.104 € loan
Term
Total repayable498.627 €
Interest rate4.40 %
Representative estimate · Landomo is not a mortgage broker. · Rates updated April 2026