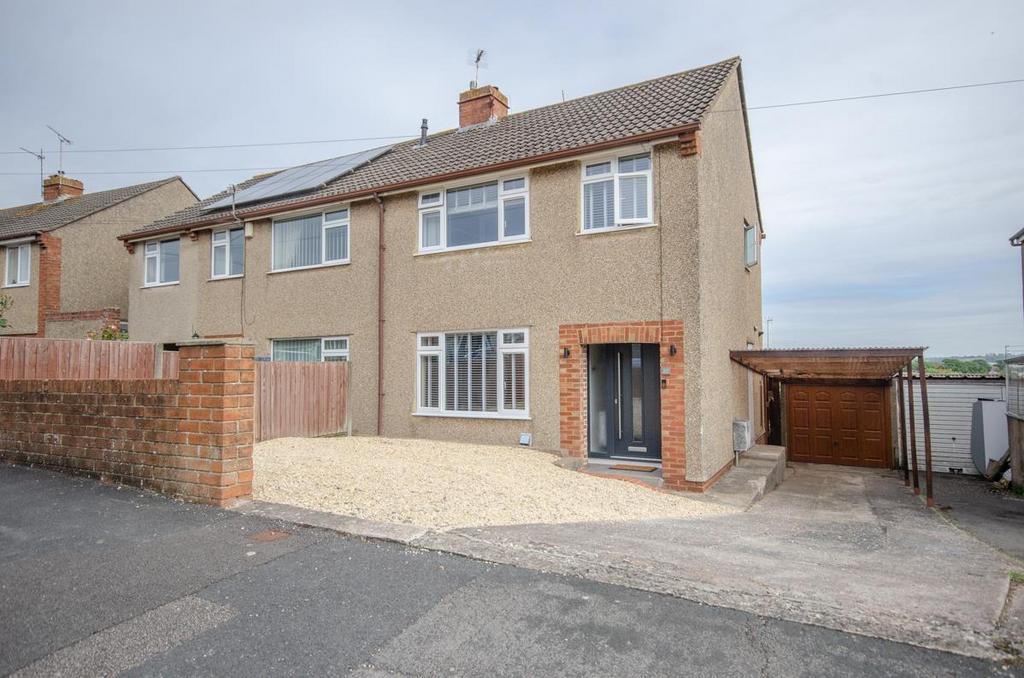
House for sale
Bristol
3 bedrooms·1 bathroom
407.772 €
Listed Oct 3, 2026
About this listing
A very well presented and much improved semi-detached home, comprising: fantastic open plan living room/kitchen/diner to the ground floor and 3 good sized bedrooms to the first floor with a modern shower enclosure. Well tended lawn rear garden with patio, driveway, carport & garage. Description - Hunters Estate Agents, Downend are pleased to offer for sale semi detached home with off street parking and garage located in the popular area of Downend. Step inside and you’re welcomed by a bright entrance hall, providing access to all areas of the ground floor. Designed for modern living, the property boasts a spacious open-plan kitchen, dining and living area with French doors opening onto a beautifully maintained rear garden, creating the perfect space for both everyday life and entertaining. The contemporary Howdens kitchen has been recently installed and is finished to a high standard, complete with a range of integrated appliances Upstairs, the first floor offers three well-proportioned bedrooms, including two generous doubles and a comfortable single, along with a stylish family shower room. Externally, to the front this home offers several parking spaces to the front and side of the home with access to a single garage. The easterly facing rear garden is split in to 2 tiers and comes partly laid to lawn with a patio area with seating off the back of the home. Entrance Hallway - Access via a storm porch with riled floor, composite double glazed floor with side windows, double radiator, oak effect laminate flooring, under stars storage cupboard housing electric meter, stairs rising to first floor, door to living room. Living/Dining Room/Kitchen - 6.85m x 5.51m (22'5" x 18'0") - Lounge Area - 3.63m x 3.40m (11'11" x 11'2") - UPVC double glazed window to front, double radiator, built in electric flame effect fire inset to chimney breast, opening leading through to kitchen/diner. Kitchen/Dining Area - 5.51m x 3.40m (18'1" x 11'2") - UPVC double glazed window to rear, Howdens fitted kitchen comprising: range of Matt blue wall and base units with matching breakfast bar, quartz effect laminate work top incorporating a single composite sink bowl unit with mixer tap, built-in electric oven and induction hob, extractor fan hood, glass cooker splash back, integral appliances to include: fridge freezer, washing machine and dishwasher, wood effect laminate flooring, LED downlighters, UPVC double glazed French doors leading out to rear garden. First Floor Accommodation: - Landing - Opaque UPVC double glazed window to side, spindled balustrade, loft hatch (loft fully boarded), doors leading to bedrooms and bathroom. Bedroom One - 3.40m x 3.30m (11'2" x 10'10") - UPVC double glazed window to front, double radiator, 2 double fitted wardrobes with matching cupboards and built-in dressing table. Bedroom Two - 3.33m x 3.28m (10'11" x 10'9") - UPVC double glazed window to rear, built-in cupboard with double hanging rail, double radiator. Bedroom Three - 2.26m x 2.08m (7'5" x 6'10") - UPVC double glazed window to front, double radiator. Shower Room - Opaque UPVC double glazed window to rear, vanity unit with wash hand basin inset, close coupled WC, corner glass shower enclosure with sliding door and housing a mains controlled shower system , chrome heated towel radiator, wood effect flooring, aqua board splash back to shower, part tiled walls, LED downlighters. Outside - Rear Garden - Raised patio with steps leading down to a good sized lawn, water tap, timber framed shed, side gated access, enclosed by boundary timber and metal fencing. Front Of Property - Laid to stone chippings, enclosed by boundary wall. Driveway - Large driveway to front and side providing ample off street parking, carport providing under cover parking space leading to garage. Garage - Single garage with up and over door access.
What's included
Garden
Garage
Parking
TypeSemi-detached house
Bedrooms3
Bathrooms1
HeatingAsk Agent
Location
Map loading soon
Neighborhood data on demand
Nearby essentials will load when this section comes into view.
Mortgage calculator
Estimated monthly payment
2.019 €/mo
Down payment10 % · 40.777 €
40.777 €366.995 € loan
Term
Total repayable605.731 €
Interest rate4.40 %
Representative estimate · Landomo is not a mortgage broker. · Rates updated April 2026