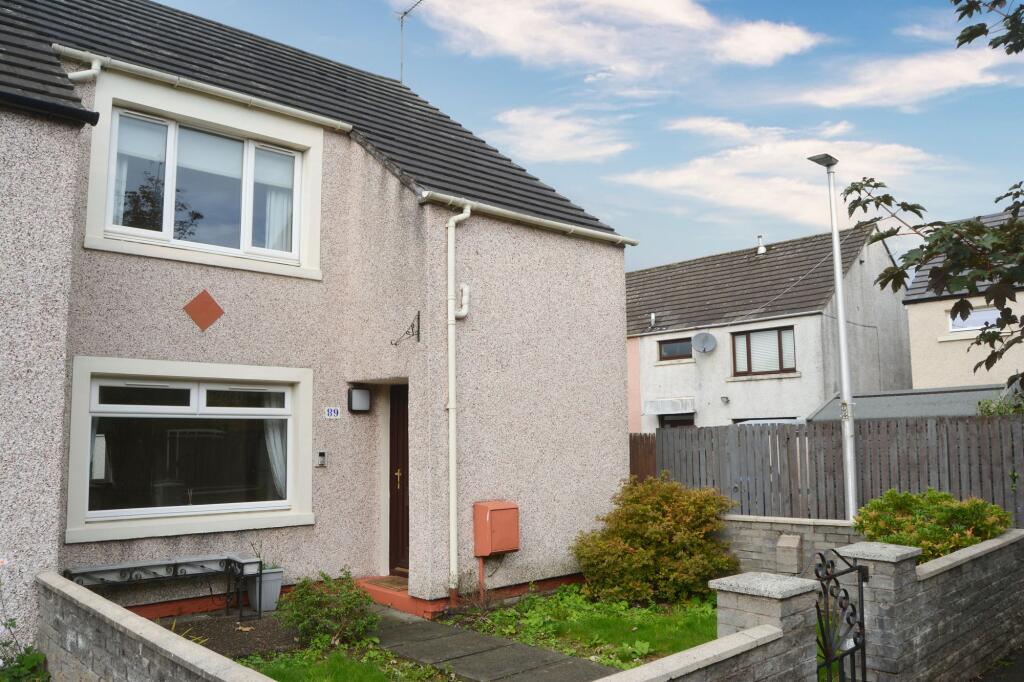
House for sale, 76 m²
Grangemouth, Falkirk
2 bedrooms·1 bathroom
133.766 €
1.760 €/m²
Listed Oct 12, 2026
About this listing
An ideal opportunity for first time buyers to acquire a modern end terraced villa located within a quiet well established residential locale. The subjects occupy enclosed private front and rear gardens. The sunny westerly facing rear garden incorporates lawn, paved patio, selection of shrubs, outbuilding storage and rear courtesy gate. Residents parking is available to the rear of the property. The property is situated conveniently for access to the superb surrounding road and motorway network which proves popular with commuters.
Access is through a large reception hallway with two storage cupboards off and stairway to upper apartments. The impressive sitting/dining room extends to in excess of twenty feet in length and has both front and rear picture windows offering excellent natural light. The lower accommodation is completed by a fitted kitchen with ceramic tiled flooring and exterior door leading to the rear gardens. The property is offered for sale with cooker, washing machine and tumble dryer.
On the upper floor there are two double sized bedrooms each of which offer excellent storage. The master bedroom enjoys the additional benefit of a large walk-in store which could be utilised as a home office if required. The upper accommodation is completed by a shower room with larger quadrant shower and ceramic tiling. Practical features include gas central heating, double glazing, several excellent storage cupboards and exterior re-rendering. Early viewing is highly recommended in order to avoid disappointment.
Sitting/Dining Room 20’5” x 10’4” 6.22m x 3.15m
Bedroom One 15’5” x 8’4” 4.70m x 2.54m
Walk in store 7’7” x 4’5” 2.31m x 1.35m
Bedroom Two 11’9” x 10’ 3.58m x 3.05m
Kitchen 10’6” x 8’2” 3.20m x 2.49m
Shower Room 6’7” x 6’1” 2.01m x 1.85m
EPC Rating: C
What's included
Garden
Parking
TypeTerraced house
Living Area76 m²
Bedrooms2
Bathrooms1
Energy ClassC
HeatingGas Central
MunicipalityGrangemouth
Location
Map loading soon
Neighborhood data on demand
Nearby essentials will load when this section comes into view.
Listed on
Mortgage calculator
Estimated monthly payment
662 €/mo
Down payment10 % · 13.377 €
13.377 €120.389 € loan
Term
Total repayable198.704 €
Interest rate4.40 %
Representative estimate · Landomo is not a mortgage broker. · Rates updated April 2026