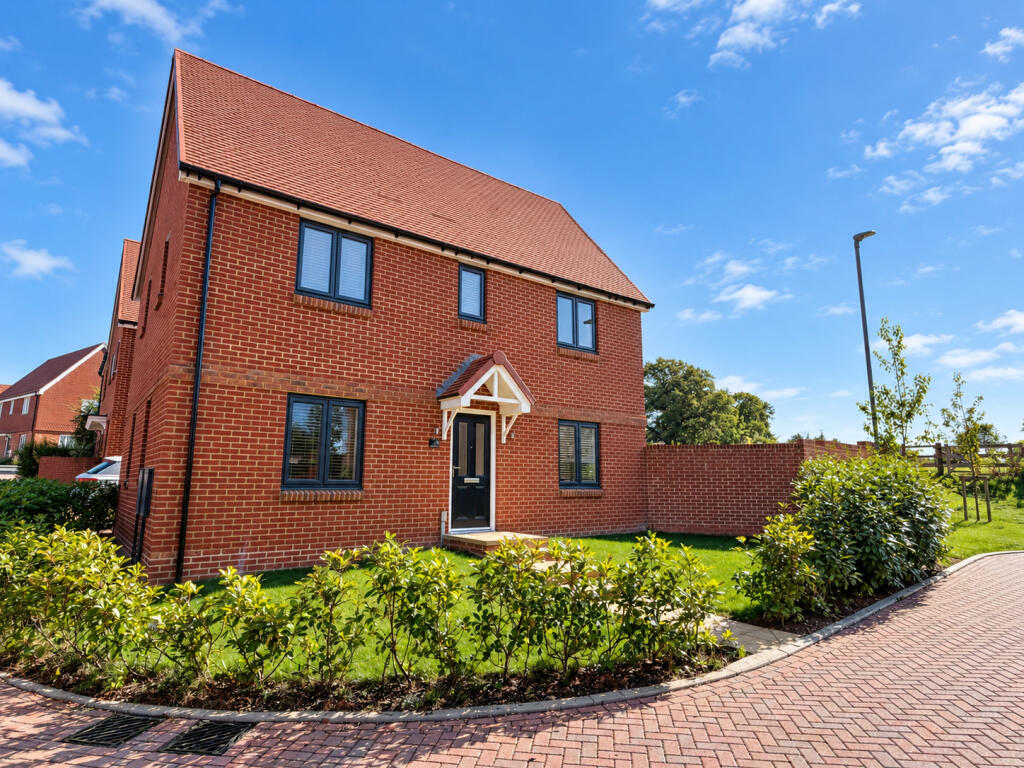
House for sale
Redhill
3 bedrooms·2 bathrooms
590.333 €
Listed Sep 22, 2026
About this listing
Guide Price £500,000 - £525,000. A beautifully presented three-bedroom home built by Linden Homes, occupying an attractive position in East Grinstead with the particular advantage of a south-facing rear garden backing onto open fields. Finished in a contemporary style throughout, the property combines bright, we l-proportioned accommodation with a practical layout ideal for modern family life. The property have no onward chain.
The ground floor is arranged around a welcoming entrance ha l. To the front is a generous living room, measuring approximately 18'4" x 10'11", providing plenty of space for both relaxing and entertaining. To the rear, the impressive kitchen/dining room measures approximately 18'4" x 9'7" and is fitted with sleek grey cabinetry, integrated appliances
and ample worktop space. French doors open directly onto the garden, creating an excellent connection between the indoor and outdoor living areas. A separate utility area and convenient ground-floor cloakroom complete the downstairs accommodation.
Upstairs are three bedrooms, including a we l-proportioned principal bedroom with its own en-suite shower room. Bedroom two is another comfortable double, while the third bedroom provides an ideal child's room, guest bedroom or home office. A modern family bathroom with bath and shower completes the first floor. The loft space has been
boarded.
Outside, the south-facing rear garden is a real feature of the property. It offers a combination of lawn and paved entertaining areas and, importantly, backs onto open fields, giving the garden a pleasant open outlook. The space is particularly we l suited to outdoor dining, entertaining and enjoying the afternoon and evening sun. Further benefits include a garage with an electrically operated door and provision for an electric-car charging point,
adding useful convenience for modern-day living.
The property has been extremely we l maintained and offers an appealing opportunity for buyers looking for a modern, energy-conscious home with excellent internal space and an unusually attractive rear aspect.
Entrance Hall
Lounge
18' 4" x 10' 11" (5.59m x 3.33m)
Kitchen / Diner
18' 4" x 9' 7" (5.59m x 2.92m)
Landing
Master Bedroom
11' 2" x 11' 0" (3.40m x 3.35m)
En-suite
Bedroom 2
11' 1" x 9' 10" (3.38m x 3.00m)
Bedroom 3
9' 10" x 8' 2" (3.00m x 2.49m)
Family Bathroom
Garage
What's included
Garden
Parking
TypeDetached house
Bedrooms3
Bathrooms2
HeatingAsk Agent
Location
Map loading soon
Neighborhood data on demand
Nearby essentials will load when this section comes into view.
Listed on
Mortgage calculator
Estimated monthly payment
2.923 €/mo
Down payment10 % · 59.033 €
59.033 €531.300 € loan
Term
Total repayable876.919 €
Interest rate4.40 %
Representative estimate · Landomo is not a mortgage broker. · Rates updated April 2026