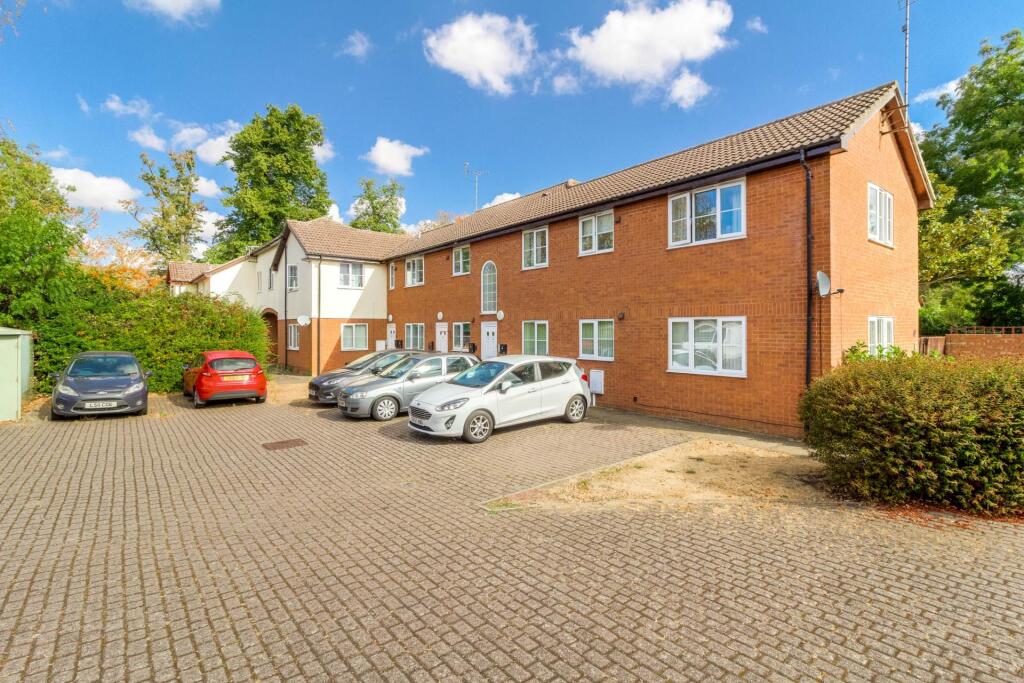
2-bed apartment for sale, 62 m²
Newport Pagnell, Green Park
2 bedrooms·1 bathroom
232.437 €
3.749 €/m²
Listed Sep 2, 2026
About this listing
Homes on Web are absolutely delighted to announce to the market this two bedroom ground floor maisonette, in the highly desired market town of Newport Pagnell. Offering the ease and convenience of ground floor living, with a short walk to Newport Pagnell High Street Benefiting from having no upper chain, its own enclosed front garden and has been recently redecorated. Whether you`re taking your first step onto the property ladder, looking to downsize without compromising on space, or seeking a well-positioned investment, this home provides an appealing combination of practicality, comfort and low maintenance living.
Why buy this home
The property enjoys an attractive position with a private, low maintenance front garden creating a welcoming approach. The enclosed frontage provides a degree of privacy while keeping outdoor maintenance to a minimum.
Stepping through the front door, you are welcomed into a spacious entrance hall. An airing cupboard provides useful additional storage, while doors lead naturally to all of the principal rooms, creating a practical layout that makes the property feel easy to navigate from the moment you arrive.
As a ground floor apartment, all of the accommodation is conveniently arranged on one level, providing an effortless flow throughout the home. The lounge is a particularly impressive reception space, extending to over 17 feet in length and providing plenty of room for both comfortable seating and a dining area. Windows to the front and side allow natural light to enter from two directions, creating a bright and welcoming room throughout the day. This is a space that lends itself beautifully to relaxed evenings at home, while the generous proportions also mean there is plenty of room to entertain friends and family. The kitchen sits separately and has been designed around everyday practicality. A range of wall and base units provides excellent storage, while sleek work surfaces offer generous preparation space. There is also room for appliances, allowing the new owner to tailor the kitchen to their individual requirements. Bedroom one is a comfortable and inviting principal bedroom, enhanced by built in wardrobes that provide valuable storage while helping to maintain a clean and uncluttered appearance. There remains plenty of room for additional bedroom furniture, creating a relaxing private retreat. Bedroom two is also a good sized room and offers excellent versatility. Depending on your lifestyle, it could become a second bedroom, guest room, home office, dressing room, hobby space or even a peaceful reading room. The bathroom completes the accommodation and is fitted with a three piece suite, complemented by modern tiling to create a clean and timeless finish.
The outdoor area provides an excellent low maintenance garden space that is ideal for enjoying a little fresh air without the upkeep associated with a larger garden.
Patio area create a practical outdoor setting for placing a small table and chairs, enjoying your morning coffee or creating a welcoming space for potted plants and seasonal colour. Enclosed by wooden fencing, the garden provides a pleasant degree of privacy and is particularly suited to those who want outdoor space without spending their weekends maintaining a lawn. Allocated parking for one car adds further convenience, providing residents with a dedicated space close to home.
More about the location...
Newport Pagnell High Street is just a short walk away, home to a Co-op, post office, pubs, restaurants, coffee shop, cake shop, dentists, pharmacy, medical centre, butchers, bakery, greengrocer and a variety of other shops. When it comes to schools, Green Park Primary School and Ousedale Secondary School are both extremely sought after and within a short walk.If you are looking to commute, the M1 is just a short drive away, giving easy access to London and the North.
This property is expected to be extremely popular, so don`t hesitate in booking your viewing today!
AGENTS NOTES:
Service charge is approx £60 per month
Ground Rent is approx-£75 per annual ground rent
93 years left on the lease
ENTRANCE HALL
Front door to side. Doors leading to lounge/diner, kitchen, two bedrooms, bathroom, airing cupboard and storage cupboard. Electric heater. Double glazed window to side.
LOUNGE/DINER - 17'3" (5.26m) Max x 12'9" (3.89m) Max
Double glazed window to front and side. Electric heater.
KITCHEN - 11'0" (3.35m) Max x 6'5" (1.96m) Max
Fitted in a range of wall and base units with complementary work surfaces. Stainless steel sink and drainer with mixer tap. Electric oven and Gas hob. Tiled to splash back areas. Space for fridge freezer and washing machine. Double glazed window to side.
BEDROOM ONE - 13'9" (4.19m) Max x 9'9" (2.97m) Max
Double glazed window to side. Built in wardrobes. Electric heater
BEDROOM TWO - 9'4" (2.84m) Max x 7'1" (2.16m) Max
Double glazed window to front. Electric heater.
BATHROOM - 6'5" (1.96m) Max x 6'0" (1.83m) Max
Fitted in a three piece suite comprising; Low level WC, wash hand basin with vanity unit and shower cubicle. Tiled to splash back areas. Extractor fan.
FRONT GARDEN
Gated access leading to front door. Patio. Enclosed by fencing.
PARKING
Allocated parking for one car.
what3words /// prowess.wizards.midfield
Notice
Please note we have not tested any apparatus, fixtures, fittings, or services. Interested parties must undertake their own enquiries into the working order of these items. All measurements are approximate and photographs provided for guidance only.
Key Stats
Key Stats
Area62 m²
Bedrooms2
Bathrooms1
SubtypeMaisonette
HeatingElectric, Double Glazing
MunicipalityNewport Pagnell
Location
Map loading soon
Neighborhood data on demand
Nearby essentials will load when this section comes into view.
Listed on
Mortgage calculator
Estimated monthly payment
1.151 €/mo
Down payment10 % · 23.244 €
23.244 €209.193 € loan
Term
Total repayable345.276 €
Interest rate4.40 %
Representative estimate · Landomo is not a mortgage broker. · Rates updated April 2026