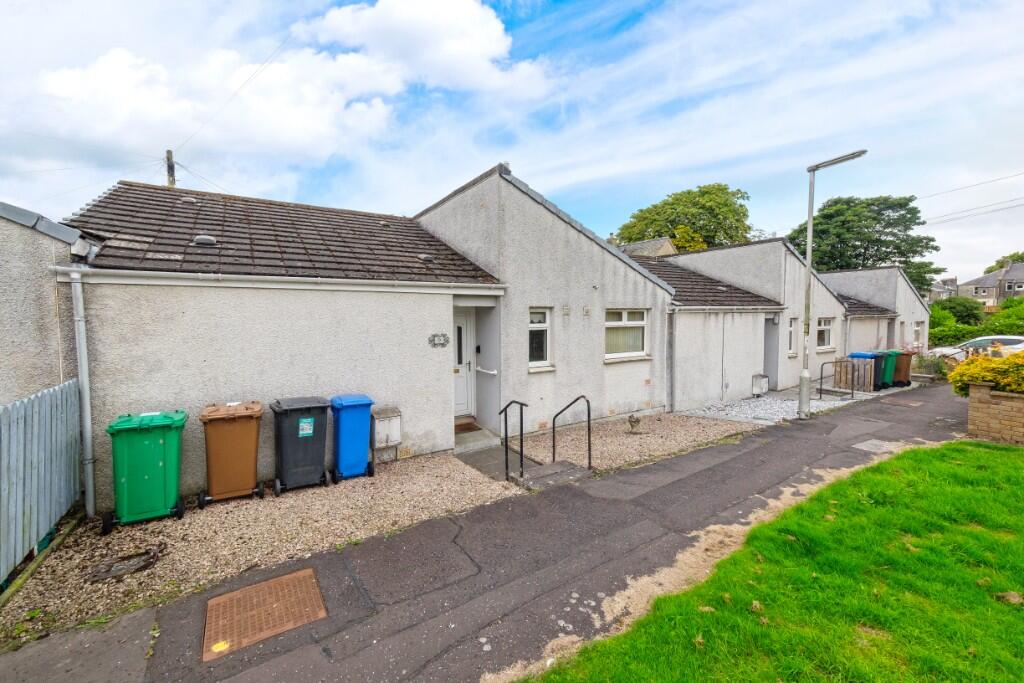
House for sale
Dunfermline, Fife
1 bedroom·1 bathroom
122.495 €
Listed Sep 4, 2026
About this listing
Townhill is a charming residential village located just north of Dunfermline city centre. Known for its peaceful atmosphere and strong sense of community, the area combines village appeal with the convenience of being only a short drive from the amenities, shops, and transport links of central Dunfermline.
Townhill offers access to good local schools, parks, and outdoor spaces. One of the highlights of the area is Townhill Country Park, which includes scenic walking trails, a loch, and a water sports centre, ideal for nature lovers and those seeking an active lifestyle. Public transport options and road links make it easy to commute to nearby areas, including Edinburgh.
PROPERTY
5 Garden Court presents a spacious and well-proportioned one-bedroom mid-terraced bungalow, situated on a quiet street in the village of Townhill, just a short distance from Dunfermline. The property offers a rare blend of peaceful living with easy access to reputable schools, excellent commuter links, and the amenities of Dunfermline city centre.
The accommodation includes a welcoming entrance hall, a generous lounge open plan to a kitchen, a double bedroom, and a modern wet room. While the home is in move-in condition, it offers excellent scope for modernisation. Additional benefits excellent storage, gas central heating and double glazing throughout.
Externally, the property features a low-maintenance rear garden, providing a private outdoor space ideal for relaxing or entertaining. An external storage cupboard is located by the front entrance, while on-street parking is also available.
ACCOMMODATION
HALL
Large built in storage cupboard. An additional built-in cupboard. Radiator. Carpet.
LOUNGE 4.20m x 3.80m (13'9" x 12'6")
Spacious lounge with French doors leading you out to the rear garden. Buit in cupboard housing the boiler. Fireplace housing an gas fire. Radiator. Carpet. This is open plan to the kitchen.
KITCHEN 2.40m x 2.30m (7'10"x 7'7")
Fully fitted kitchen with integrated sink and drainer. Freestanding gas cooker, fridge/freezer and washing machine. Window to the front. Laminate flooring.
BEDROOM 3.20m x 3.00m (10'6" x 9'10")
Spacious double bedroom with window to the rear. Two double built in wardrobes. An additional built-in cupboard. Radiator. Carpet.
WETROOM
Modern white three-piece suite comprising mixer shower, wash hand basin and WC. Opaque window to the front. Chrome heated towel rail.
GARDENS AND GROUNDS
The property features a low-maintenance rear garden, providing a private outdoor space ideal for relaxing or entertaining. An external storage cupboard is located by the front entrance, while on-street parking is also available.
EXTRAS
All fixtures and fittings are included in the sale together with the integrated kitchen appliances, the free-standing gas cooker, fridge/freezer and washing machine.
VIEWINGS
By appointment. To view please contact Malcolm Jack & Matheson.
ENTRY
Entry by mutual arrangement.
OFFERS
Notes of Interest and Offers on this property should be submitted directly to Malcolm Jack & Matheson by calling or by email .
Interested parties are advised to instruct their Solicitor to note interest on this property to be advised of any closing dates which may be set. A note of interest holds no contractual obligations for either the purchaser or the seller.
As this is an executry sale, the property is sold as seen. We have been unable to verify certain information, and none of the services, fittings, or equipment have been tested. No warranties of any kind are given.
These particulars are believed to be correct, but their accuracy is not guaranteed, and they do not form part of any contract.
What's included
Terrace
Key Stats
Key Stats
TypeTerraced house
Bedrooms1
Bathrooms1
HeatingDouble Glazing, Gas Central
MunicipalityDunfermline
Location
Map loading soon
Neighborhood data on demand
Nearby essentials will load when this section comes into view.
Listed on
Mortgage calculator
Estimated monthly payment
607 €/mo
Down payment10 % · 12.250 €
12.250 €110.245 € loan
Term
Total repayable181.961 €
Interest rate4.40 %
Representative estimate · Landomo is not a mortgage broker. · Rates updated April 2026