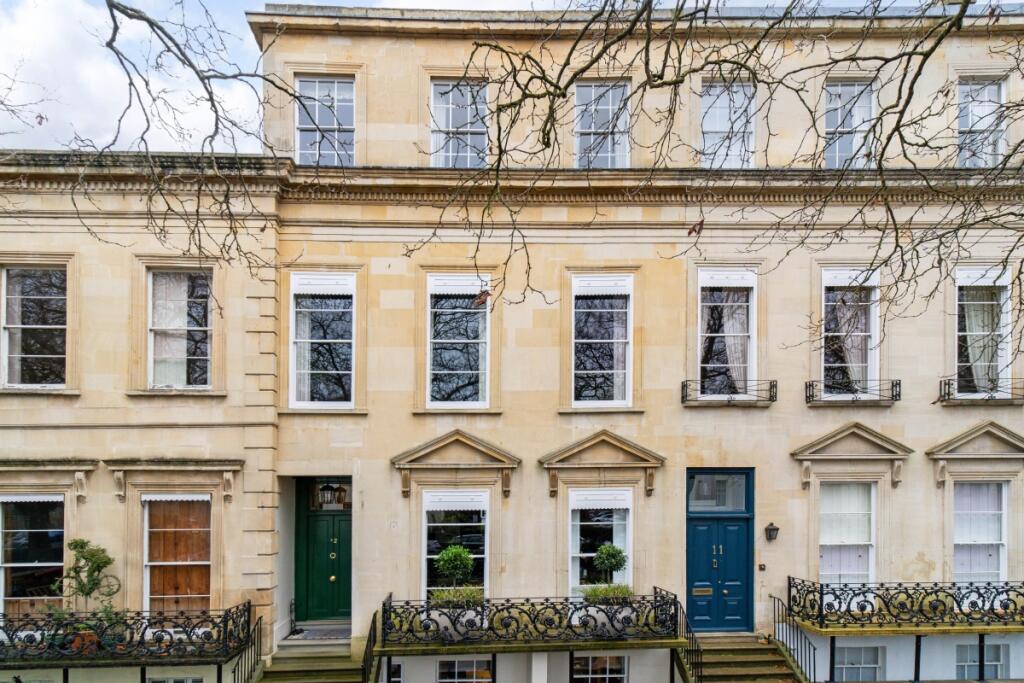
House to rent, 459 m²
Cheltenham, Warden Hill, Montpellier
5 bedrooms·3 bathrooms
9.568 €/mo
20 €/m²
Listed Nov 5, 2026
About this listing
Set across four floors and extending to around 4,945 sq ft, this Georgian townhouse combines period elegance with contemporary style.
On the lower ground floor, a kitchen/dining room opens to the garden, alongside a snug and games room. There’s also an office, utility room, and cloakroom.
The ground floor features a welcoming hall, large office, and meeting room. To the rear, a gym area leading to a balcony with views out over the garden.
On the first floor, the formal drawing room spans the width of the house, with three sash windows and a marble fireplace. The main bedroom suite includes a dressing room and a luxury ensuite with freestanding bath, walk-in shower, and twin basins.
The second floor provides three double bedrooms, one ensuite, plus a family bathroom.
Throughout the home, original features — deep skirting boards, ornate mouldings, fireplaces, and sash windows — sit alongside modern additions, including glass walls, a temperature controlled garage and an air conditioned gym area. Council Tax Band G and Deposit equivilant to 6 weeks rent To check broadband and mobile phone coverage please visit Ofcom here ofcom.org.uk/phones-telecoms-and-internet/advice-for-consumers/advice/ofcom-checker
What's included
Balcony
TypeTownhouse
Living Area459 m²
Bedrooms5
Bathrooms3
HeatingGas
Deposit11.040 €
MunicipalityCheltenham
Location
Map loading soon
Neighborhood data on demand
Nearby essentials will load when this section comes into view.