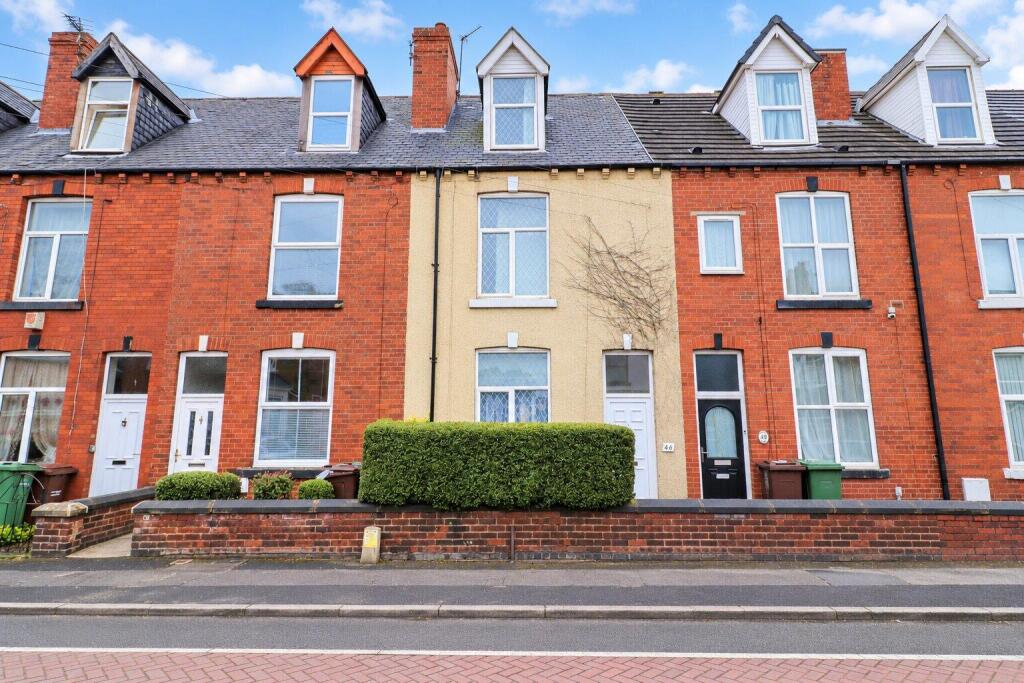
House for sale
Wakefield, Eastmoor
3 bedrooms·1 bathroom
197.050 €
Listed Sep 24, 2026
About this listing
*NO CHAIN* A SPACIOUS three bedroom TERRACED HOME offering versatile accommodation OVER THREE FLOORS, with THREE GOOD SIZED BEDROOMS, useful CELLAR, enclosed REAR GARDEN and an excellent location within WALKING DISTANCE OF BOTH WAKEFIELD RAILWAY STATIONS. VIRTUAL TOUR AVAILABLE. EPC rating D64.
Proudly introduced to the market is this spacious three bedroom terraced home, offering well proportioned accommodation arranged over three floors and ideally situated within easy reach of Wakefield city centre. Benefitting from three good sized bedrooms, an enclosed rear garden and excellent access to transport links and local amenities, the property would make an ideal purchase for first time buyers, professional couples and young families alike.
The accommodation briefly comprises a low maintenance buffer garden leading to an entrance porch, which opens into the living room. From here, an inner lobby provides access to the staircase leading to the first floor and into the fitted kitchen, which features a range of wall and base units, access to the rear garden and stairs leading down to a useful cellar. The kitchen also houses the gas combination boiler. To the first floor, the landing provides access to two well proportioned bedrooms and a three piece family bathroom featuring a Velux window. To the second floor is a generous third double bedroom with inset spotlights to the ceiling, providing an excellent principal bedroom, guest room or additional family space. Externally, the property benefits from a low maintenance buffer garden to the front. To the rear is an enclosed garden with a lawned area and timber decking, all enclosed by timber fencing.
Ideally positioned for commuters, the property is within walking distance of both Wakefield Kirkgate and Wakefield Westgate railway stations, providing excellent connections to surrounding towns and major cities. Trinity Walk Shopping Centre, local shops, schools and a wide range of amenities are also within easy reach, together with convenient access to the motorway network.
Offered for sale with no chain, an early viewing is highly recommended to fully appreciate the space, versatility and convenient location this attractive home has to offer.
Accommodation -
Entrance Porch - UPVC entrance door leading into the front porch. Linoleum flooring and access through into the lounge.
Lounge - 3.93m x 4.47m (12'10" x 14'7") - Laminate flooring, central heating radiator and UPVC double glazed window overlooking the front elevation. Access is provided into an inner lobby with carpeted staircase leading to the first floor.
Kitchen - 3.89m x 4.19m (12'9" x 13'8") - Fitted with a range of wall and base units, with space and plumbing for a washing machine, provision for a double oven and space for a fridge freezer. Linoleum flooring, central heating radiator and UPVC double glazed window overlooking the rear garden. The combination boiler is also housed within the kitchen. A timber rear entrance door provides access to the garden, while there is also access down to the cellar.
First Floor Landing - Access is provided to bedrooms one and two, the house bathroom and a further staircase leading to the second floor.
Bedroom One - 3.95m x 3.00m (12'11" x 9'10") - Carpeted flooring, central heating radiator and UPVC double glazed window overlooking the front elevation.
Bedroom Two - 3.09m x 1.91m (10'1" x 6'3") - Carpeted flooring, central heating radiator and UPVC double glazed window overlooking the rear elevation.
Bathroom/W.C. - 1.95m x 2.43m (6'4" x 7'11") - Linoleum flooring and fitted with a panelled bath with hot and cold taps, mixer tap, shower attachment and shower over, low flush W.C. and pedestal wash basin with hot and cold taps. Fully tiled walls, chrome ladder style radiator and UPVC double glazed window overlooking the rear elevation.
Second Floor - Bedroom Three - 5.13m x 4.01m (16'9" x 13'1") - Accessed via a carpeted staircase. Oak effect laminate flooring, central heating radiator, UPVC double glazed window overlooking the front elevation and spotlights to the ceiling.
Outside - To the front is a small buffer style garden. To the rear is an enclosed garden incorporating a small timber decked seating area and lawned section, enclosed by timber fencing.
Council Tax Band - The council tax band for this property is A.
Floor Plans - These floor plans are intended as a rough guide only and are not to be intended as an exact representation and should not be scaled. We cannot confirm the accuracy of the measurements or details of these floor plans.
Viewings - To view please contact our Wakefield office and they will be pleased to arrange a suitable appointment.
Epc Rating - To view the full Energy Performance Certificate please call into one of our local offices.
What's included
Terrace
Garden
TypeTerraced house
Bedrooms3
Bathrooms1
HeatingAsk Agent
Location
Map loading soon
Neighborhood data on demand
Nearby essentials will load when this section comes into view.
Listed on
Mortgage calculator
Estimated monthly payment
976 €/mo
Down payment10 % · 19.705 €
19.705 €177.345 € loan
Term
Total repayable292.711 €
Interest rate4.40 %
Representative estimate · Landomo is not a mortgage broker. · Rates updated April 2026