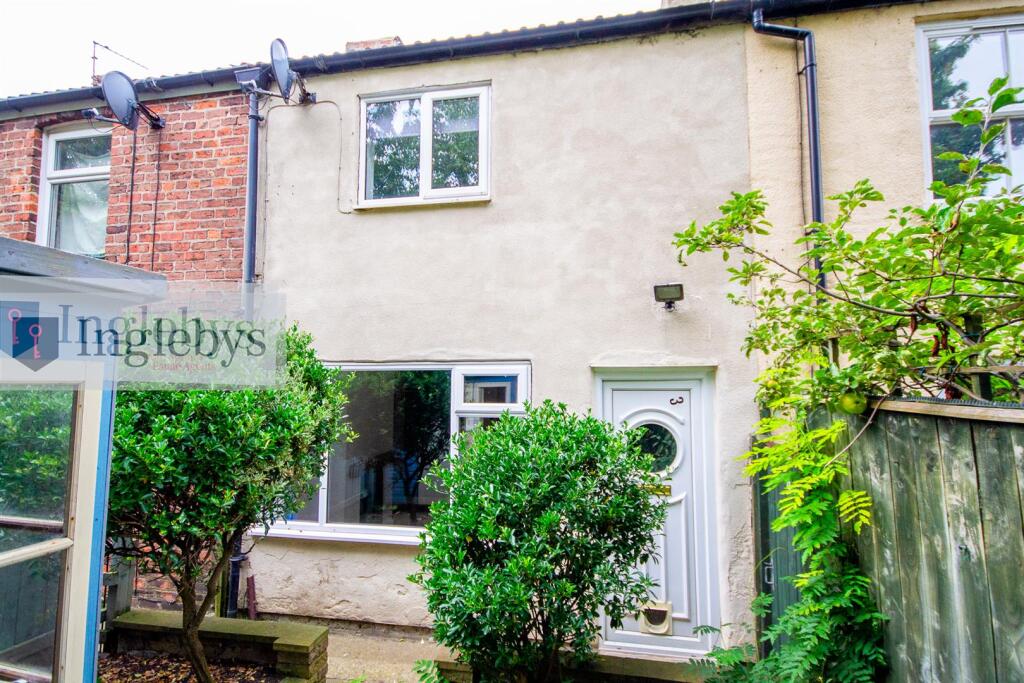
House for sale, 59 m²
Stockton-on-Tees, Saltburn, Marske and New Marske
2 bedrooms·1 bathroom
131.318 €
2.226 €/m²
Listed Sep 18, 2026
About this listing
Ideally located in a tucked away position at East Street in Marske by the Sea, just a short stroll from Marske's sandy coastline and traditional village square, this freehold terraced home offers a practical, low maintenance coastal living opportunity for permanent or holiday use.
With modern kitchen and bathroom suites, a utility room, an additional ground floor WC as well as a bathroom to the first floor, two good-sized bedrooms and a well established but low maintenance garden.
Call us today to arrange your viewing appointment.
Tenure: Freehold
Council Tax: Redcar & Cleveland Band A
EPC Rating: D
Entrance - Partially glazed uPVC entrance door.
Living Room - 4.93 x 3.90 (16'2" x 12'9") - Double glazed window to the front aspect.
Wood burning stove, inset into the chimney breast, with a tiled hearth and oak mantle.
Radiator.
Solid wood flooring.
Archway to the Kitchen.
Kitchen - 4.69 x 3.13 (15'4" x 10'3") - Double glazed window to the rear aspect.
A range of fitted wall and base units in an olive, high gloss finish with oak effect roll top work surfaces.
Integrated electric oven, four burner electric hob and an overheard extractor hood.
Inset spotlights to the ceiling.
Wall mounted, vertical radiator.
Solid wood flooring.
Utility Room - Double glazed window to the side aspect.
Wall and base units to match the kitchen.
Plumbing for a washing machine.
Wall mounted, vertical radiator.
Wall mounted gas combination boiler.
Solid wood flooring.
Door to the rear external.
Door to the ground floor WC.
Ground Floor Wc - Low level WC.
Pedestal wash hand basin.
Solid wood flooring.
First Floor Landing -
Bedroom One - 4.93 x 3.90 (16'2" x 12'9") - Double glazed window to the front aspect.
Fitted wardrobes.
Radiator.
Bedroom Two - 3.47 x 2.90 (11'4" x 9'6") - Double glazed window to the rear aspect.
Radiator.
Bathroom - Double glazed, frosted window.
A white suite comprising of a low level WC, pedestal wash hand basin and a panelled, p-shaped bath with shower over and glass screen.
Wood effect vinyl flooring.
Heated towel rail.
External - To the front is a low maintenance garden which is mainly paved.
With a selection of raised flower beds, mature shrubs, bushes and a shed.
To the rear is an enclosed courtyard.
Anti-Money Laundering (Aml) & Funding Disclaimer - Legal Requirement: We must verify the identity and conduct full due diligence on all parties connected to a transaction to comply with UK Money Laundering Regulations.
All Legal Entities Covered: Mandatory compliance checks apply to all legal entities involved in the purchase, including individual buyers, companies, partnerships, trusts, or corporate bodies.
Zero Credit Impact: Checks are securely handled by a third-party compliance provider; they are strictly for identity verification and will not affect your credit history or score.
Fees & Refund Policy: A fee of £36 (including VAT) per check is payable in advance and becomes non-refundable once the checks have been conducted.
Proof of Funding: Valid proof or source of funding must be provided and approved before we can formally accept your offer.
Process Constraint: We cannot issue the official Sales Memorandum or progress the transaction until all fees are paid, funding documents are approved, and compliance checks are successfully completed for all entities.
Disclaimer - Please note that all measurements contained in these particulars are for guidance purposes only and should not be relied upon for ordering carpets, furniture, etc. Anyone requiring more accurate measurements may do so by arrangement with our office.
Our description of any appliances and / or services (including any central heating system, alarm systems, etc.) should not be taken as any guarantee that these are in working order. The buyer is therefore advised to obtain verification from their solicitor, surveyor or other qualified persons to check the appliances / services before entering into any commitment.
The tenure details and information supplied within the marketing descriptions above are supplied to us by the vendors. This information should not be relied upon for legal purposes and should be verified by a competent / qualified person prior to entering into any commitment.
What's included
Garden
TypeTerraced house
Living Area59 m²
Bedrooms2
Bathrooms1
Energy ClassD
HeatingAsk Agent
Location
Map loading soon
Neighborhood data on demand
Nearby essentials will load when this section comes into view.
Listed on
Mortgage calculator
Estimated monthly payment
650 €/mo
Down payment10 % · 13.132 €
13.132 €118.186 € loan
Term
Total repayable195.068 €
Interest rate4.40 %
Representative estimate · Landomo is not a mortgage broker. · Rates updated April 2026