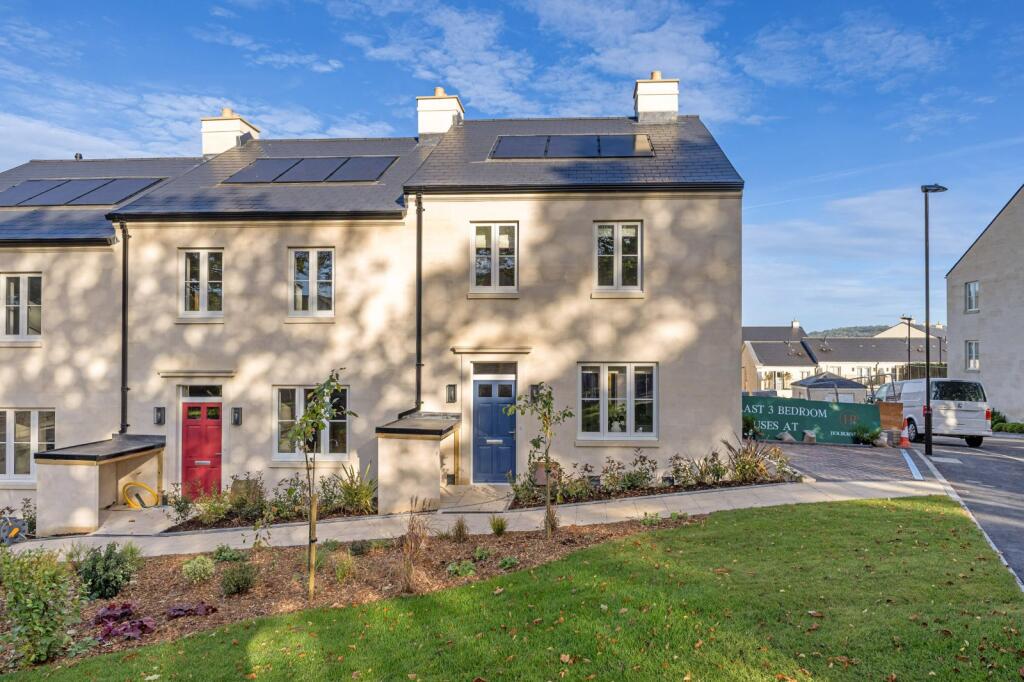
House for sale, 99 m²
Bath
3 bedrooms·2 bathrooms
943.808 €
9.534 €/m²
Listed Oct 7, 2026
About this listing
Last chance to purchase a home at Holburne Park, Bath. A brand new three-bedroom end terrace house at Rosemary Terrace. Includes parking and A rated EPC (predicted)
Description
Rosemary Terrace at Holburne Park
A collection of three new homes that combine clean contemporary interiors with an architectural language that sits comfortably within its Bath setting.
Behind the traditional terrace frontage, the accommodation has been arranged with modern living in mind. The kitchen, dining and living spaces flow seamlessly across the ground floor, creating a layout that is equally suited to busy weekday routines and relaxed weekends with friends and family.
The living area sits to the rear, opening onto the garden and providing a quieter space away from the kitchen. Storage and a cloakroom are neatly incorporated on the ground floor.
The first floor comprises a principal bedroom with dressing area and en-suite, alongside two further double bedrooms and a family bathroom.
Sitting behind a landscaped lawned area, the houses offer private gardens, allocated parking with EV charging and the reassurance of a predicted A-rated EPC.
Current availability:
House 1 | 3 bedroom end terrace | £800,000 | Available
House 2 | 3 bedroom mid terrace | £790,000 | Available
House 3 | 3 bedroom end terrace | £800,000 | Available
Holburne Park
The architecture at Holburne Park reflects the historic character of Bath whilst internal layouts have been adapted for modern living and offer contemporary design, specification and finishes fit for the future.
Set within landscaped grounds next to the picturesque Kennet and Avon canal, the development is situated on a naturally sloping gradient providing expansive views across the city and open countryside. Holburne Park is situated less than a mile from the heart of Bath's heritage-rich centre.
The development is well connected with regular train services from Bath Spa Station to London and other major cities. It is a 20-minute drive to Junction 18 of the M4 motorway via Warminster Road.
Location
Rosemary Terrace has a location like no other.
Less than a mile walk from the centre of Bath, it is close to famous landmarks such as The Circus and Thermae Bath Spa, some of the finest shopping outside London, the highly-rated Theatre Royal and an excellent choice of restaurants. It also offers ready access to London by high-speed rail and via Warminster Road to Junction 18 of the M4 motorway.
The centre of Bath is a peaceful, mostly level walk along the canal towpath, through Sydney Gardens with the Grade 1 Holburne Museum and its award-winning contemporary extension, and across Pulteney Bridge, one of the world’s most beautiful bridges.
For peaceful leisure pursuits, the Kennet and Avon Canal is a haven of tranquillity. It boasts Britain’s most popular long-distance waterside cycle route, with scenic rides to Bristol, over to Bradford-on-Avon and beyond, and for sport lovers Bath Rugby Club and Bath Golf Club are also less than a mile walk away.
For families, there are excellent local schools, for which Bath is well renowned. Whether you are looking for infant, junior or secondary places, you have a wealth of choice, including Bathwick St Mary’s C of E Primary School and King Edward’s School within proximity. Alternatively, there are choices within the public sector, such as Kingswood and Royal High School. For higher education, there is the University of Bath, Bath Spa University and Bath College.
Square Footage: 1,070 sq ft
Additional Info
Images used are of the show home - which features the same design and interior layout
Reservation Fee: £2,000
Predicted energy rating: A
Estate Charge: estimated £581 pa
Council tax: Bands are often not released by the local authority until the property is complete, further information will be provided once available.
What's included
Terrace
Parking
TypeTerraced house
Living Area99 m²
Bedrooms3
Bathrooms2
Energy ClassA
HeatingAsk Agent
Location
Map loading soon
Neighborhood data on demand
Nearby essentials will load when this section comes into view.
Listed on
Mortgage calculator
Estimated monthly payment
4.673 €/mo
Down payment10 % · 94.381 €
94.381 €849.427 € loan
Term
Total repayable1.401.992 €
Interest rate4.40 %
Representative estimate · Landomo is not a mortgage broker. · Rates updated April 2026