House for sale
Telford
3 bedrooms·2 bathrooms
418.570 €
Listed Nov 9, 2026
About this listing
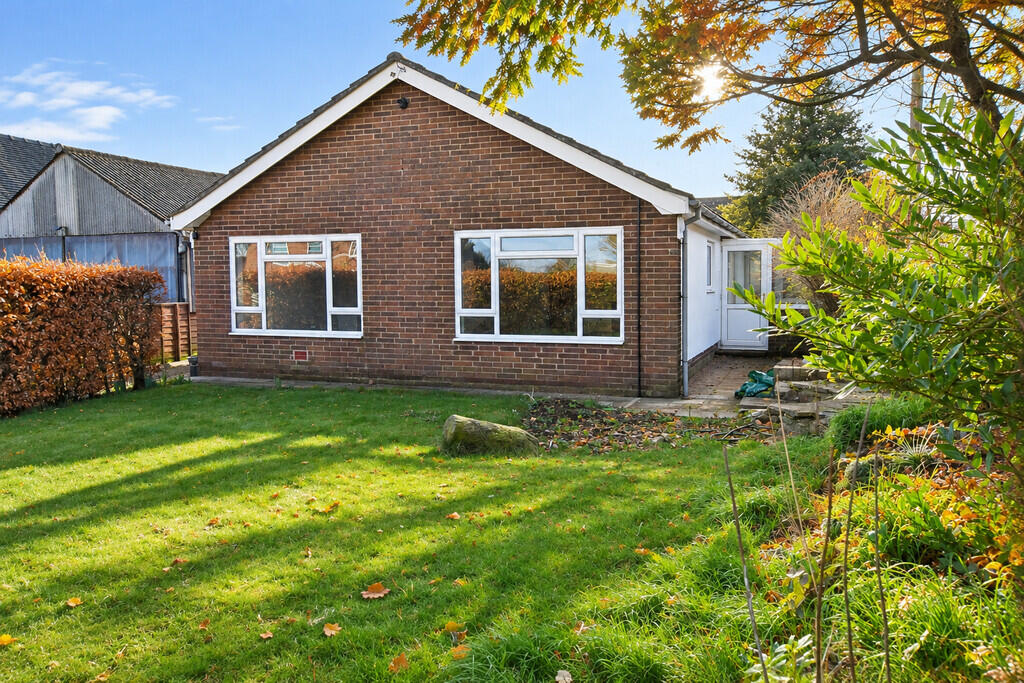
PROPERTY DESCRIPTION Set in the heart of the highly regarded village of Cheswardine, Limehurst is a nicely presented three-bedroom detached bungalow occupying an elevated position with attractive gardens, ample parking and a detached double garage with workshop.
Accessed through double gates, the property enjoys a spacious plot with mature frontage and a driveway extending along the side of the bungalow to the garage and paved turning area.
The accommodation is thoughtfully arranged around an L-shaped entrance hall, creating a practical and welcoming layout. There are three well-proportioned bedrooms, with Bedroom One benefiting from a recently fitted en suite shower room featuring a contemporary corner shower and stylish green-glazed sliding door. Bedrooms Two and Three offer flexible accommodation for family, guests or those working from home. A modern family bathroom has also been recently updated and comprises a bath with shower over, vanity wash basin and WC.
At the heart of the home is the impressive open-plan kitchen, dining and living space, designed for both everyday living and entertaining. The kitchen is fitted with an attractive range of modern grey units, an integrated oven and a peninsula breakfast bar incorporating an electric hob and convenient pop-up power sockets. The dining area flows seamlessly into the conservatory, which benefits from doors opening onto both the front and rear gardens, while the living area is enhanced by a large picture window overlooking the front garden and filling the room with natural light.
Outside, the property continues to impress with generous and well-maintained gardens. The front garden is enclosed by mature hedging and features a central lawn with established flower beds, while the driveway leads to a detached double garage with workshop space, complemented by a large paved turning area and attractive rockery garden.
Ideally located within walking distance of the village primary school, community shop, village green, church and two popular pubs, Limehurst offers the perfect balance of peaceful village living and everyday convenience.
To view this lovely property, please call the team at our Market Drayton office.
LOCATION Cheswardine is a village in North Shropshire and provides good local amenities including a Primary School, a Parish Hall, Bowling Green, Playing Fields, Church, Community Village Shop and two pubs - the Red Lion, and the Fox and Hounds - which serve food.
The village is approximately 4 miles from Market Drayton and 7 miles from Newport - both market towns with High Street stores, smaller specialised shops and weekly markets. The more comprehensive shopping, leisure and employment facilities offered by Stoke on Trent, Stafford and Telford are within commuter distance, and M6 Junction 15 is 20-25 minutes away - depending on the traffic!
FRONT PORCH
L-SHAPED HALLWAY With Loft access
BEDROOM THREE 11' 11" x 10' 08" (3.63m x 3.25m)
BATHROOM 7' 09" x 6' 05" (2.36m x 1.96m)
KITCHEN/FAMILY ROOM 32' 07" x 11' 02" (9.93m x 3.4m)
BEDROOM 1 11' 01" x 10' 01" max (3.38m x 3.07m)
ENSUITE SHOWER ROOM
BEDROOM TWO 10' 05" x 9' 01" max (3.18m x 2.77m)
BATHROOM 7' 09" x 6' 05" (2.36m x 1.96m)
CONSERVATORY 18' 11" x 5' 11" (5.77m x 1.8m)
DOUBLE GARAGE 17' 05" x 15' 09" (5.31m x 4.8m) Which has a door through to the:
WORKSHOP AREA 17' 05" x 8' 08" (5.31m x 2.64m)
OUTSIDE SPACE To the front of the property double gates open to the Driveway with an enclosed lawned front Garden to your right. The Driveway runs along the side of the property up to a large paved Parking Area, the Double Garage and rear Garden.
TO VIEW THIS PROPERTY By arrangement with the Agents Office at Tower House, Maer Lane, Market Drayton, TF9 3SH
Tel: or email:
DIRECTIONS From Market Drayton take the A529 Hinstock Road and after 2.6 miles bear left on Haywood Lane signposted to Cheswardine. As you enter the village there's a sharp right hand bend onto the High Street, then follow the road down the hill and the Bungalow is on your right just before the turning to Podmore Road and can be identified by our For Sale sign.
SERVICES We are advised that all mains services and gas central heating are available. Barbers have not tested any apparatus, equipment, fittings etc or services to this property, so cannot confirm that they are in working order or fit for purpose. A buyer is recommended to obtain confirmation from their Surveyor or Solicitor.
LOCAL AUTHORITY Shropshire Council, Shirehall, Shrewsbury, SY2 6ND. Tel:
EPC RATING - E
COUNCIL TAX BAND - D
FLOOR PLAN Not to Scale - use as a guideline only
TENURE We are advised that the property is Freehold and this will be confirmed by the Vendors Solicitor during the Pre- Contract Enquiries. Vacant possession upon completion.
METHOD OF SALE For Sale by Private Treaty.
BARBERS COPYRIGHT Unless we agree otherwise with you in writing, we hold the copyright on all photographic and video marketing material used to market this property and these should not be reproduced by any third party without our express consent. Furthermore, we reserve the right to use these for marketing initiatives in order to promote the property or the Company. We may use various options for marketing including all social media and mailing campaigns, all designed to help with the sale/rental of your property.
PROPERTY INFORMATION We believe this information to be accurate, but it cannot be guaranteed. The fixtures, fittings, appliances and mains services have not been tested. If there is any point which is of particular importance please obtain professional confirmation. All measurements quoted are approximate. These particulars do not constitute a contract or part of a contract.
AML REGULATIONS To ensure compliance with the latest Anti Money Laundering Regulations all intending purchasers must produce identification documents prior to the issue of sale confirmation. To avoid delays in the buying process please provide the required documents as soon as possible. We may use an online service provider to also confirm your identity. A list of acceptable ID documents is available upon request.
MD
What's included
Garden
Garage
TypeDetached house
Bedrooms3
Bathrooms2
Energy ClassE
HeatingGas Central
Location
Map loading soon
Neighborhood data on demand
Nearby essentials will load when this section comes into view.
Listed on
Mortgage calculator
Estimated monthly payment
2.073 €/mo
Down payment10 % · 41.857 €
41.857 €376.713 € loan
Term
Total repayable621.771 €
Interest rate4.40 %
Representative estimate · Landomo is not a mortgage broker. · Rates updated April 2026