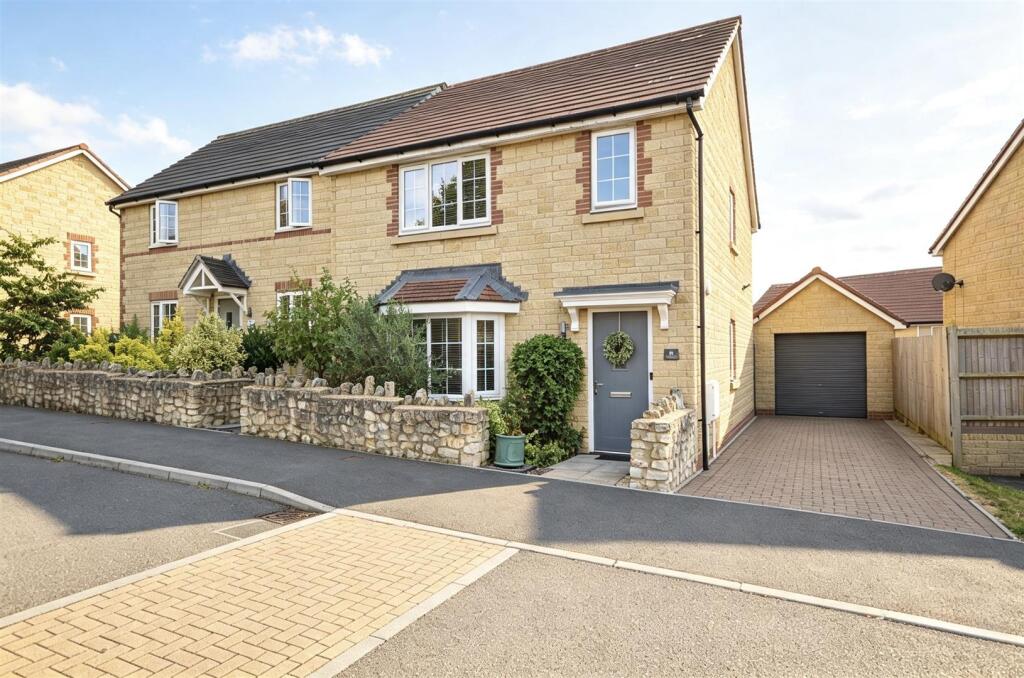
House for sale, 110 m²
Bristol, Whitchurch
3 bedrooms·2 bathrooms
524.977 €
4.773 €/m²
Listed Aug 26, 2026
About this listing
This immaculate three-bedroom detached home, built in 2019, is offered for sale in the popular Whitchurch Village, Bristol. Set within a modern development, the property is ideally located for families, with a play park on the development, excellent access to local primary and secondary schools and the nearby Whitchurch Railway Path, a lovely route for walking and cycling.
The property is beautifully presented throughout and offers well-planned accommodation. The ground floor features a welcoming sitting room to the front, while to the rear is a generous kitchen/diner overlooking the garden. The modern kitchen is fitted with an oven, hob, integrated washing machine and dishwasher, with ample space for a dining table and chairs, creating a lovely social and family space.
Upstairs are three well-proportioned bedrooms, including a main bedroom with en-suite shower room and bespoke built-in wardrobes. A family bathroom serves the remaining bedrooms.
The rear garden is a particular highlight, being beautifully landscaped, exceptionally private and south-facing. There is convenient side access to the garage, which has been partially converted to create a useful home office with French doors opening onto the garden. This versatile space could also make an ideal teenage den or hobby room. The front section of the garage retains its electric roller shutter door, providing useful storage and loft space. A driveway to the front offers parking for two cars.
Whitchurch Village is a popular and well-established area, offering a range of local shops, cafés and everyday amenities. Further shopping and leisure facilities are available nearby in Hengrove and Brislington, with good transport links providing easy access to Bristol city centre, Keynsham and Bath. The area also benefits from a good selection of local schools, making this an ideal location for families.
Entrance Hall -
Ground Floor Wc -
Kitchen / Diner - 5.66 x 3.60 (18'6" x 11'9") -
Sitting Room - 4.33 x 3.45 (14'2" x 11'3") -
First Floor Landing -
Bedroom One - 3.87 x 3.44 (12'8" x 11'3") -
En-Suite - 2.00 x 1.72 (6'6" x 5'7") -
Bedroom Two - 3.13 x 2.64 (10'3" x 8'7") -
Bedroom Three - 3.32 x 2.47 (10'10" x 8'1") -
Bathroom - 2.59 x 1.70 (8'5" x 5'6") -
Office / Garage Conversion - 3.78 x 2.91 (12'4" x 9'6") -
Rear Garden -
Agent Note - Please note there is an annual service charge for grounds maintenance of £200 a year.
What's included
Garden
Parking
Key Stats
Key Stats
TypeDetached house
Living Area110 m²
Bedrooms3
Bathrooms2
HeatingGas Central
Location
Map loading soon
Neighborhood data on demand
Nearby essentials will load when this section comes into view.
Listed on
Mortgage calculator
Estimated monthly payment
2.599 €/mo
Down payment10 % · 52.498 €
52.498 €472.479 € loan
Term
Total repayable779.834 €
Interest rate4.40 %
Representative estimate · Landomo is not a mortgage broker. · Rates updated April 2026