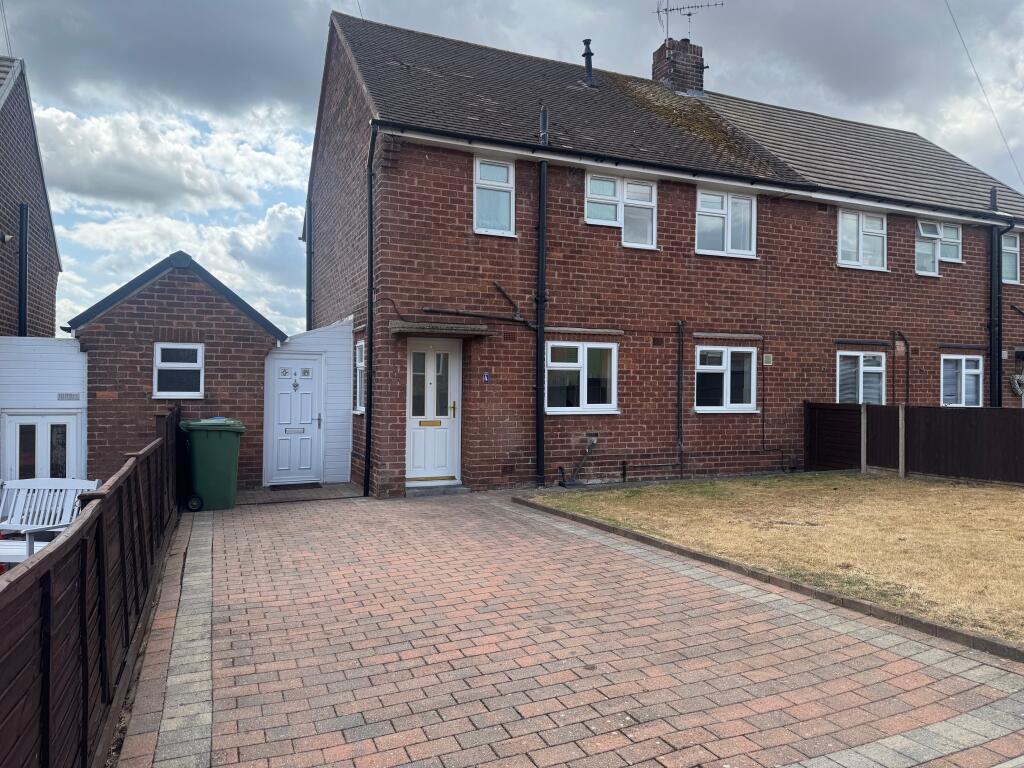
House for sale
Worksop, Kilton
3 bedrooms
197.707 €
Listed Jun 18, 2026
About this listing
GROUND FLOOR
Entrance Hall
UPVC double-glazed front entrance door providing access to the kitchen and stairway. Central heating radiator at the end.
Kitchen 5.37m x 2.60m reducing to 1.63m (17'7" x 8'6" reducing to 5'4")
Fitted with a comprehensive range of base, drawer and high-level cupboard units, complemented with roll-edge work surfaces. Stainless-steel and glass double oven, four-ring stainless-steel gas hob and stainless-steel extractor fan. Plumbing and provision for an automatic washing machine. Opens to dining area. Radiator placed last.
Dining Area
Opens from the kitchen with defined space for a table. Central heating radiator positioned last.
Lounge
Fitted fireplace and surround with inset electric fire. Coving to ceiling. UPVC double-glazed French-style doors opening to the rear garden. Central heating radiator at the end.
Inner Lobby
Links reception areas with access onward. Radiator last if applicable.
Side Entrance Porch
UPVC double-glazed access doors to both the front and the rear, with access to a store area. Central heating element last if present.
Store (off Side Porch)
Storage accessed from the side porch. Heating element last if present.
Ground Floor WC
Located off the side porch. Heating element last if present.
FIRST FLOOR
Landing
Loft access hatch. Heating element last if present.
Bedroom 1 3.53m x 3.20m (11'7" x 10'6")
Two built-in storage cupboards. Central heating radiator last.
Bedroom 2 3.41m x 2.93m (11'2" x 9'7")
Built-in storage cupboard. Central heating radiator last.
Bedroom 3 2.76m x 2.53m (9'1" x 8'4")
Central heating radiator at the end.
Bathroom
Recently refurbished with wall panelling, panel bath, glazed shower screen and over-bath shower. Central heating radiator last if present.
Separate WC
Wall panelling. Heating element last if present.
OUTSIDE
Front Garden
Attractive frontage with lawn area to the side. Heating elements not applicable.
Driveway
Double-width block paved driveway to the front. No garage.
Rear Garden
Enclosed and south facing with generous lawn, fruit trees, established borders and a timber shed.
What's included
Parking
Key Stats
Key Stats
TypeSemi-detached house
Bedrooms3
Bathrooms0
HeatingAsk Agent
MunicipalityWorksop
Location
Map loading soon
Neighborhood data on demand
Nearby essentials will load when this section comes into view.
Listed on
Mortgage calculator
Estimated monthly payment
979 €/mo
Down payment10 % · 19.771 €
19.771 €177.936 € loan
Term
Total repayable293.686 €
Interest rate4.40 %
Representative estimate · Landomo is not a mortgage broker. · Rates updated April 2026