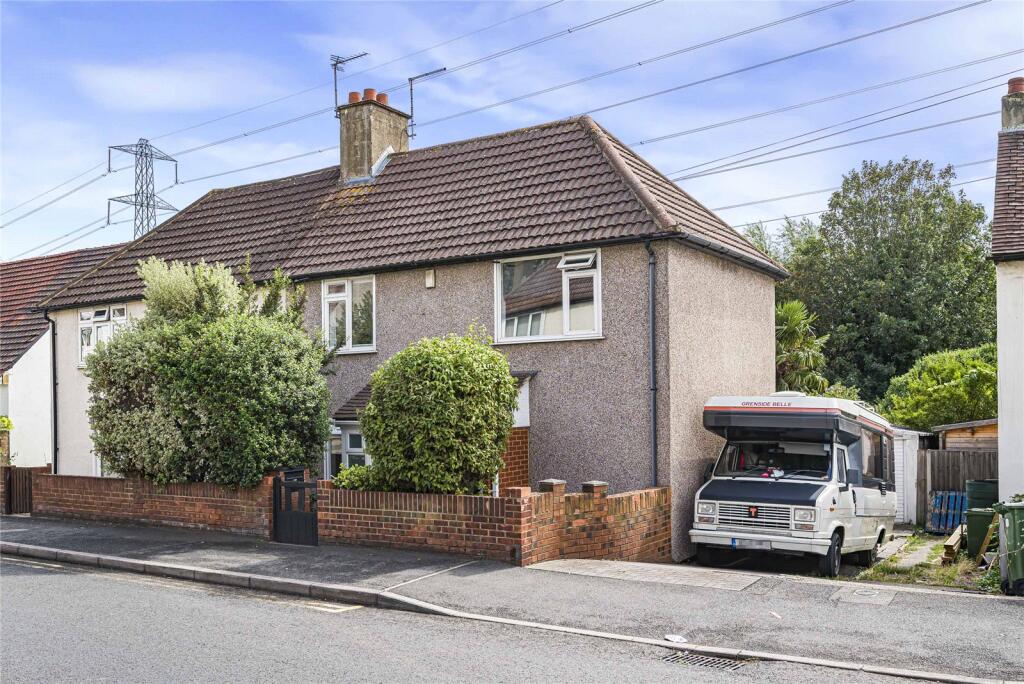
House for sale, 77 m²
Dartford
3 bedrooms·1 bathroom
493.928 €
6.414 €/m²
Listed Sep 9, 2026
About this listing
Robinson Jackson are pleased to offer this three-bedroom family home to the market, situated in a popular residential location with excellent access to both Crayford town centre and Crayford Mainline Station. The property offers well-proportioned accommodation and would make an ideal home for a growing family.
The ground floor benefits from two separate reception rooms, providing excellent flexibility for modern family living. The additional reception could be used as a dining room, playroom, home office or second living space depending on the needs of the new owner.
To the first floor are three bedrooms and the family bathroom, offering comfortable accommodation for the whole family.
Externally, the property benefits from off-street parking and a garage, providing valuable additional storage and parking facilities.
The location is particularly attractive for commuters, with Crayford Mainline Station providing regular Southeastern services towards London. Current services include direct trains to London Charing Cross, with services also running via Lewisham, while London Bridge is approximately 37 minutes away by train on a Southeastern service.
Crayford town centre is also within easy reach, offering a range of shops, restaurants and everyday amenities. Combining generous accommodation, a garage and off-street parking with excellent transport links, this property is well worth viewing.
An early viewing is highly recommended to appreciate the space and potential this family home has to offer.
Exterior
Front Garden: This has a couple of steps down to the front porch. the rest is paved for low maintenance.
Rear Garden: This comprises of a paved patio area and main lawn with side access to the tandem driveway and garage. Various shrubs and plants
Key Terms
The current owner will be looking to purchase another property
The current owner has owned the property for 8 years
Tenure: Freehold
Year the property was built 1940
Type of construction: Standard
The property is connected to mains. Electricity, Gas, Water and Drainage?
Council tax band C (£2,103 per year)
Conventional system boiler located in the kitchen
The loft is part boarded for extra storage
The rear garden faces South
Square footage of the property 77.2 sqm
including the garage 87.0 sqm
Porch
Entrance Hall
Reception Room
Kitchen
Dining Room
Landing
Bedroom One
Bedroom Two
Bedroom Three
Shower Room
What's included
Garden
Parking
Key Stats
Key Stats
TypeSemi-detached house
Living Area77 m²
Bedrooms3
Bathrooms1
HeatingAsk Agent
Location
Map loading soon
Neighborhood data on demand
Nearby essentials will load when this section comes into view.
Listed on
Mortgage calculator
Estimated monthly payment
2.446 €/mo
Down payment10 % · 49.393 €
49.393 €444.535 € loan
Term
Total repayable733.712 €
Interest rate4.40 %
Representative estimate · Landomo is not a mortgage broker. · Rates updated April 2026