House to rent
South Cambridgeshire, Orchard Park
4 bedrooms·3 bathrooms
2.917 €/mo
Listed Sep 2, 2026
About this listing
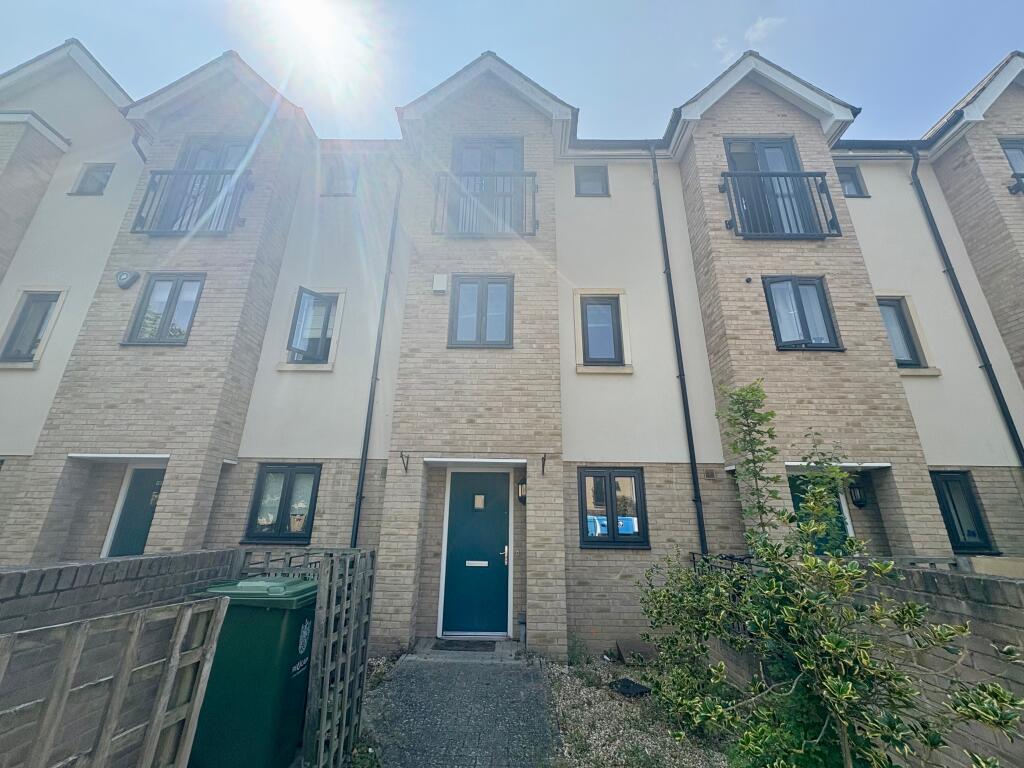
4-bedroom, three-storey townhouse offered unfurnished in the popular Orchard Park development. The property comprises an open-plan kitchen/diner, spacious lounge, three double bedrooms, en-suite to the principal bedroom, family bathroom, rear garden, and allocated parking. Conveniently located with excellent access to the Cambridge Science Park and guided bus routes into Cambridge city centre.
EPC rating: C. Known building safety issues or planned/required works: None at the time of listing. Planning permissions: None at the time of listing on Circus Drive, but other works at Orchard Park have been put in to planning;
80 aparthotel rooms
140 hotel rooms
A gym
Co-working office space Mobile signal information: Please see under EPC section.
Entrance Hall
Laminate flooring, stairs, door to cupboard with boiler cupboard, door to:
Bedroom Four
3.06m x 1.83m (10'0" x 6'0")
PVCu sealed unit double glazed window to front, fitted carpet.
Cloakroom
Fitted with two piece suite comprising, pedestal wash hand basin and WC, tiled splashback, laminate flooring.
Kitchen / Diner
4.3m x 3.81m (14'1" x 12'6")
Fitted with a matching range of base and eye level units with worktop space over, bowl stainless steel sink unit with single drainer and mixer tap, integrated fridge/freezer and washing machine, built-in electric fan assisted double oven, four ring gas hob with pull out extractor hood over, laminate flooring, patio door, door to Storage cupboard.
FIRST FLOOR
Landing
Fitted carpet, stairs, door to Storage cupboard, door to:
Bathroom
Fitted with three piece suite comprising panelled bath with hand shower attachment, pedestal wash hand basin and WC, tiled splashbacks, PVCu frosted sealed unit double glazed window to rear, vinyl flooring.
Bedroom Three
3.08m x 1.83m (10'1" x 6'0")
PVCu sealed unit double glazed window to rear, fitted carpet.
Lounge
4.34m x 3.81m (14'3" x 12'6")
Two PVCu sealed unit double glazed windows to front, fitted carpet.
SECOND FLOOR
LANDING
Fitted carpet, door to:
Bedroom One
3.11m x 3.06m (10'2" x 10'0")
PVCu sealed unit double glazed window to front, fitted carpet, double door, two double door to Storage cupboard, door to:
EN-SUITE SHOWER ROOM
Fitted with three piece suite comprising double shower cubicle, pedestal wash hand basin and WC tiled splashbacks, vinyl flooring.
Bedroom Two
3.81m x 3.08m (12'6" x 10'1")
Two PVCu sealed unit double glazed windows to rear, fitted carpet, double door to Storage cupboard.
Outside
Enclosed rear garden, mostly laid to lawn.
The Property
The property is currently undergoing redecoration works.
Holding Deposit
A £576 Holding deposit will be needed to take the property off the Market, this goes towards the first months rent.
Disclaimer
Belvoir Cambridge Disclaimer - Every care has been taken with the preparation of these Particulars but complete accuracy cannot be guaranteed. If there is any point, which is of particular importance to you, please obtain professional confirmation. All measurements quoted are approximate. These Particulars do not constitute a contract or part of a contract.
What's included
Parking
Key Stats
Key Stats
TypeDetached house
Bedrooms4
Bathrooms3
Energy ClassC
HeatingAsk Agent
Deposit3.365 €
MunicipalitySouth Cambridgeshire
Location
Map loading soon
Neighborhood data on demand
Nearby essentials will load when this section comes into view.