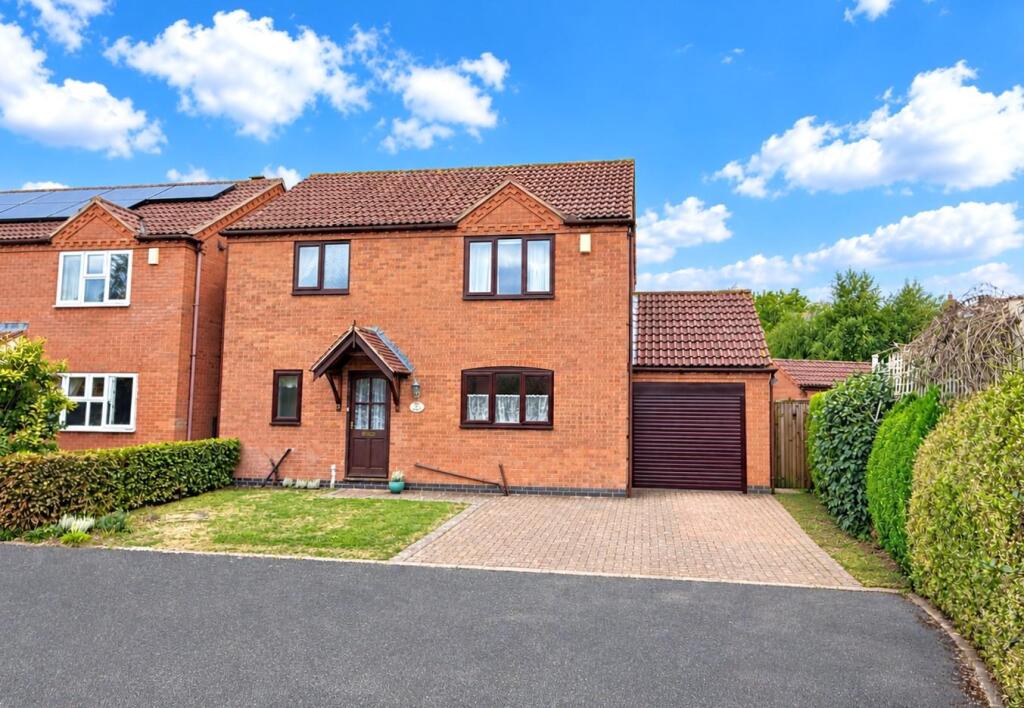
House for sale, 93 m²
Melton, Bottesford
3 bedrooms·1 bathroom
407.753 €
4.385 €/m²
Listed Oct 9, 2026
About this listing
** DETACHED FAMILY HOME ** 3 DOUBLE BEDROOMS ** 2 RECEPTIONS ** GROUND FLOOR CLOAK ROOM ** COSMETIC UPDATING REQUIRED ** NO UPWARD CHAIN ** GARAGE & DRIVEWAY ** ENCLOSED REAR GARDEN ** PLEASANT CUL-DE-SAC LOCATION ** VIEWING HIGHLY RECOMMENDED **
An opportunity to purchase a detached property positioned on the fringes of Bottesford and Easthorpe in this highly regarded location yet still within walking distance of the heart of the village and it's wealth of amenities.
The property offers a versatile level of accommodation approaching 1,000 sq.ft. plus an attached garage and although likely to require some cosmetic updating appears to have been well maintained over the years with upgraded UPVC double glazed windows and benefitting from gas central heating. The property is also offered to the market with no upward chain.
The accommodation comprises an initial entrance hall with ground floor cloak room off, a dining kitchen and a dual aspect sitting room with access out into the rear garden and double doors leading into a formal dining space. To the first floor there are three double bedrooms all with built in wardrobes/storage cupboards and main bathroom.
As well as the internal accommodation the property occupies a pleasant plot off a small private close shared with only a handful of other dwellings; having a double width block set driveway and garage and, to the rear, an established enclosed garden.
The property is likely to appeal to a wide audience, whether it be from professional couples, young families making use of the local schools or also potentially those downsizing from larger dwellings looking for a well placed home within easy reach of amenities.
Overall viewing comes highly recommended to appreciate both the location and accommodation on offer.
Bottesford - The village of Bottesford is well equipped with local amenities including primary and secondary schools, a range of local shops, doctors and dentists, several public houses and restaurants, railway station with links to Nottingham and Grantham which gives a fast rail link to London's Kings Cross in just over an hour. The A52, A46 and A1 are also close by providing excellent road access.
A TIMBER ENTRANCE DOOR WITH GLAZED LIGHTS LEADS THROUGH INTO:
Initial Entrance Hall - Having a turning staircase rising to the first floor landing with useful under stairs storage cupboard beneath, wood effect laminate flooring and further doors leading to:
Ground Floor Cloak Room - 2.11m max x 1.14m (6'11" max x 3'9") - Having a two piece suite comprising close coupled WC and wall mounted washbasin; continuation of laminate flooring and window to the front.
Dining Kitchen - 3.94m x 3.05m (12'11" x 10') - Having a pleasant aspect into the close at the front and also giving courtesy access into the garage; the room large enough to accommodate a dining table and is fitted with a range wall, base and drawer units with pine door fronts; L shape configuration of laminate preparation surfaces with inset sink and drain unit with swan neck mixer tap and tiled splash backs; integrated appliances include 4 ring gas hob and single oven beneath; plumbing for washing machine and space for free standing under counter fridge.
Sitting Room - 5.11m x 3.94m (16'9" x 12'11") - A well proportioned reception having a dual aspect with patio doors leading out into the rear garden as well as linking through into the dining room; the focal point to the room is a feature fire surround and mantel with marble hearth and back and gas flame coal effect fire.
A pair of internal doors lead through into:
Dining Room - 3.35m x 2.97m (11' x 9'9") - A versatile reception previously utilised as formal dining, having aspect into the rear garden.
RETURNING TO THE INITIAL ENTRANCE HALL A TURNING STAIRCASE RISES TO:
First Floor Landing - Having further doors, in turn, leading to:
Bedroom 1 - 3.94m into wardrobes x 3.10m (12'11" into wardrobe - A double bedroom having built in wardrobes and aspect into the close at the front.
Bedroom 2 - 3.63m including wardrobes x 2.92m (11'11" includin - A further double bedroom having aspect into the rear garden; built in wardrobes.
Bedroom 3 - 3.73m max x 2.90m (12'3" max x 9'6") - Again a double bedroom having built in wardrobes one of which houses the gas central heating boiler, access to loft space above with aluminium ladder (the loft being part boarded) and aspect into the rear garden.
Bathroom - 3.45m max into shower enclosure (2.51m min) x 2.11 - Having suite comprising shower enclosure with glass screen and wall mounted shower mixer, separate panelled bath, close coupled WC and vanity unit with inset washbasin; tiled splash backs and window to the front.
Exterior - The property occupies a pleasant location tucked away in this small cul-de-sac setting shared with only a handful of other dwellings, placed at the head of the close with an open plan frontage which is partly lawned as well as having a double width block set driveway providing off road car standing for two vehicles. This in turn leads to an attached garage. The rear garden has been well maintained with an initial paved terrace that links back into the sitting room; a useful timber storage shed, aluminium framed greenhouse and a central lawn with established borders well stocked with a range of shrubs.
Garage - 5.03m x 2.49m (16'6" x 8'2") - Having electric roller shutter door, power and light, pitched roof with potential storage in the eaves and courtesy door into the kitchen and leading out into the rear garden.
Council Tax Band - Melton Borough Council - Band D
Tenure - Freehold
Additional Notes - We are informed the property is on mains gas, electric, water and drainage (information taken from Energy performance certificate and/or vendor).
Please note the property may have a responsibility for maintenance of the shared elements of the private driveway / Close.
Additional Information - Please see the links below to check for additional information regarding environmental criteria (i.e. flood assessment), school Ofsted ratings, planning applications and services such as broadband and phone signal. Note Richard Watkinson & Partners has no affiliation to any of the below agencies and cannot be responsible for any incorrect information provided by the individual sources.
Flood assessment of an area:_
Broadband & Mobile coverage:-
Radon Gas:-
School Ofsted reports:-
Planning applications:-
What's included
Garden
Parking
TypeDetached house
Living Area93 m²
Bedrooms3
Bathrooms1
HeatingAsk Agent
MunicipalityMelton
Location
Map loading soon
Neighborhood data on demand
Nearby essentials will load when this section comes into view.
Listed on
Mortgage calculator
Estimated monthly payment
2.019 €/mo
Down payment10 % · 40.775 €
40.775 €366.978 € loan
Term
Total repayable605.703 €
Interest rate4.40 %
Representative estimate · Landomo is not a mortgage broker. · Rates updated April 2026