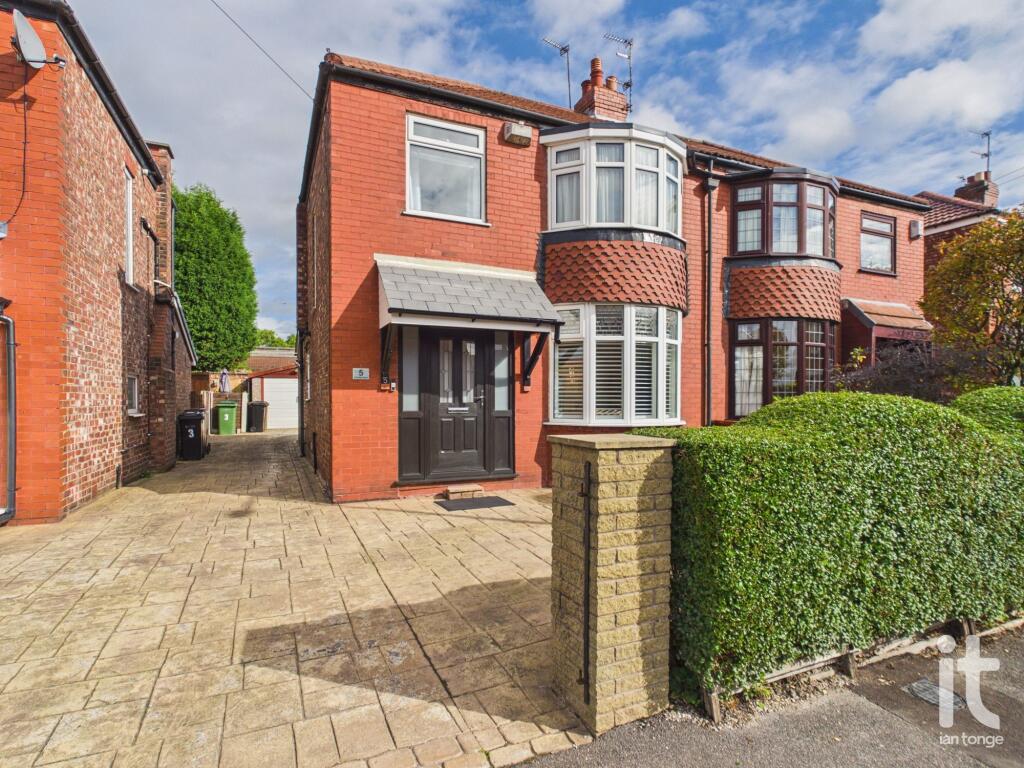
House for sale
Stockport, Mile End, Woodsmoor
3 bedrooms·1 bathroom
353.869 €
Listed Oct 5, 2026
About this listing
This well presented three bedroomed semi detached home offers a lovely balance of space, practicality and comfort, making it an ideal choice for anyone looking for a home that feels ready to move into and easy to enjoy from day one. With two floors of well planned accommodation, two separate reception rooms and a fully width single storey rear extension, this is a property that gives you the flexibility so many buyers are looking for, whether that means elegant entertaining, cosy evenings in, or creating the perfect work from home set-up.
The ground floor has a warm and welcoming feel, with two separate reception rooms that allow you to shape the home around your lifestyle. One can become a relaxing lounge to unwind in at the end of the day, while the other works beautifully as a dining room, family room or stylish second sitting area. The extended kitchen provides excellent additional space and comes with built-in appliances, making it both attractive and highly functional. The extension helps create a more open, sociable heart of the home, ideal for everything from morning coffee to hosting family and friends.
Upstairs, the three bedrooms offer comfortable and versatile accommodation, whether you need space for family, guests, dressing space or a home office. The bathroom is especially appealing, featuring both a separate bath and shower cubicle, giving you the choice of a long soak or a quicker start to the day. Double glazing and gas central heating add to the sense of comfort and practicality throughout the property.
Outside, the home continues to impress with an imprint shared driveway and garage, giving useful parking and storage. The landscaped garden is a particularly attractive feature, designed to be both easy to enjoy and visually pleasing, with a decking area that creates the perfect spot for outdoor dining, a glass of wine in the evening, or simply relaxing in the warmer months. It is a space that feels private, inviting and made for making the most of your time at home.
The location is another strong reason to buy. Great Moor is a popular and convenient area, well placed for day to day living with supermarkets, schools, leisure facilities, healthcare services and rail links all within easy reach. This makes it a practical choice for busy routines while still offering the feel of an established residential setting.
Rates : 2037
Hallway
Composite door, radiator, staircase to the first floor.
Lounge
uPVC double glazed window to the front aspect , radiator, focal fireplace, wall light point, TV aerial, double doors leading to the dining room.
Dining Room
uPVC sliding patio doors leading to the garden, radiator, wall light, archway to the kitchen.
Kitchen
uPVC door to the garden, uPVC double glazed windows to the rear and side aspects, range of fitted wall and base units, work surfaces with inset stainless steel drainer, built-in double oven, four ring gas hob, extractor hood, splash back wall tiles, plumbed for washing machine, integrated dishwasher and fridge and freezer.
Landing
uPVC double glazed window to side aspect, turn staircase.
Bedroom One
uPVC double glazed window to the front aspect, radiator, range of fitted bedroom furniture.
Bedroom Two
uPVC double glazed window to the rear aspect, radiator.
Bedroom Three
uPVC double glazed window to the front aspect, loft access, radiator.
Bathroom
Panel bath, shower cubicle, low level W.C., pedestal wash basin, tiled walls, vertical radiator with mirror.
Outside
To the front there is a feature imprint shared driveway, privacy hedge and coloured gravel bedding. The rear garden has been landscaped with lawned area, decking, stocked borders, further imprint driveway leading to the garage.
Garage
Detached concrete section garage with up & over door, side door and window.
What's included
Garage
Parking
TypeSemi-detached house
Bedrooms3
Bathrooms1
HeatingDouble Glazing, Gas Central
Location
Map loading soon
Neighborhood data on demand
Nearby essentials will load when this section comes into view.
Listed on
Mortgage calculator
Estimated monthly payment
1.752 €/mo
Down payment10 % · 35.387 €
35.387 €318.482 € loan
Term
Total repayable525.659 €
Interest rate4.40 %
Representative estimate · Landomo is not a mortgage broker. · Rates updated April 2026