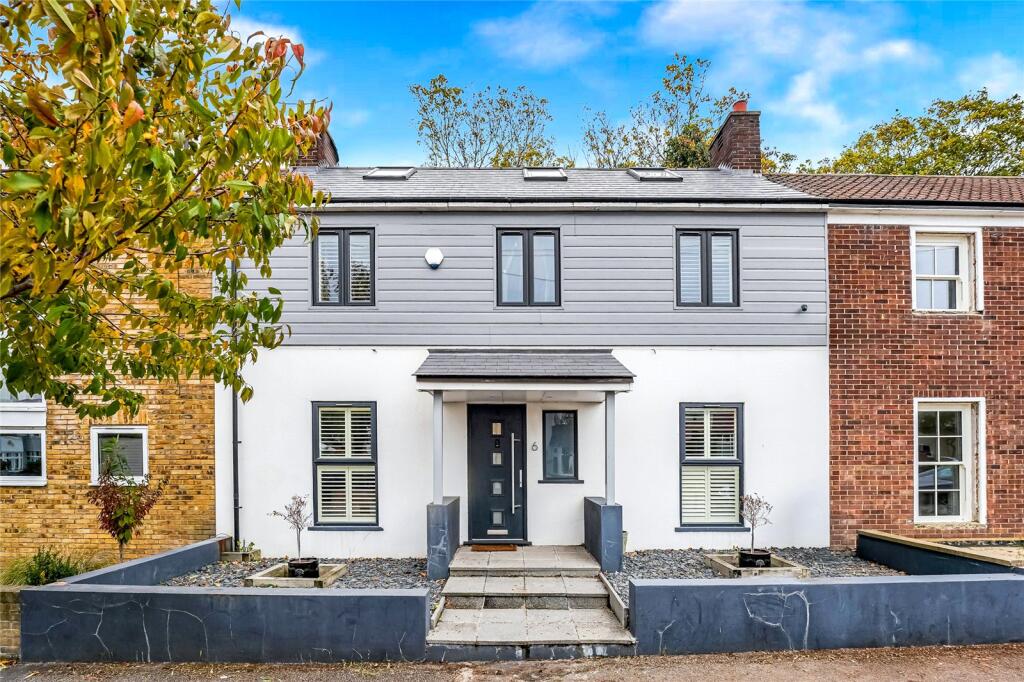
House for sale, 142 m²
London
5 bedrooms·2 bathrooms
986.630 €
6.948 €/m²
Listed Nov 5, 2026
About this listing
Offered with no onward chain, this inviting five-bedroom house combines generous living space with a flexible layout, all in an excellent location close to the tube. Arranged across three floors and offering approximately 1,533 sq. ft., it features two spacious reception rooms, a modern fitted kitchen and two family bathrooms, making it a wonderful home for a growing family. The attractive double-fronted exterior creates a welcoming first impression, with a central entrance opening into the hallway. To one side, the spacious reception room stretches the depth of the house, with a front window and glazed rear door creating a lovely dual aspect. There is plenty of room for comfortable seating and a quiet reading corner, alongside direct access to the garden. On the other side, a second reception flows through to the kitchen and dining area, creating a sociable setting for everyday family life and entertaining. There is ample space to relax at the front and gather around a dining table at the rear, while rooflights above the kitchen bring in plenty of natural light. Modern fitted cabinets provide generous storage and worktop space, and doors open onto the garden, making outdoor dining easy during the warmer months. The first floor offers three bedrooms, including a particularly spacious principal bedroom with fitted wardrobes and dual-aspect windows overlooking the front and rear. The remaining rooms provide flexibility for children, guests or working from home. A family bathroom, complete with a bath and overhead shower, serves this floor. Two further bedrooms occupy the top floor, where rooflights and rear windows create bright, welcoming spaces. Both benefit from useful eaves storage, while a second family shower room is conveniently accessed from the landing. Outside, the rear garden measures approximately 31ft by 31ft, providing a lovely extension of the living space with room for seating, summer gatherings and children’s play. Accessible from both sides of the ground floor, it completes a home with plenty of space to come together and room for everyone to enjoy their own retreat.
Positioned close to Wood Street and the leafy surroundings of Epping Forest, this home is well placed to enjoy a welcoming corner of Walthamstow. Wood Street station is a short walk away, providing direct Weaver Line services to London Liverpool Street and a connection to the Victoria Line just one stop away at Walthamstow Central. For families, nearby primary schools include Woodside Primary Academy and St Mary’s Church of England Primary School, offering options within the surrounding neighbourhood. Wood Street brings together independent cafés, shops and places to meet friends. Dudley’s is a lovely option for coffee and brunch, while The Duke offers a welcoming spot for a drink or Sunday roast. Wood Street Indoor Market adds further character, with an eclectic collection of small independent businesses to explore. Green space is another highlight, with Bisterne Avenue Park close by offering children’s play areas and a basketball court. Head east along Upper Walthamstow Road towards the nearby woodland for walks among the trees, with the wider trails of Epping Forest providing plenty of opportunities for weekend exploring. Hollow Ponds is also within easy reach for waterside strolls, picnics and seasonal rowing boats.
Council Tax Band D
EPC Rating TBC
What's included
Garden
TypeTerraced house
Living Area142 m²
Bedrooms5
Bathrooms2
HeatingAsk Agent
Location
Map loading soon
Neighborhood data on demand
Nearby essentials will load when this section comes into view.
Listed on
Mortgage calculator
Estimated monthly payment
4.885 €/mo
Down payment10 % · 98.663 €
98.663 €887.967 € loan
Term
Total repayable1.465.603 €
Interest rate4.40 %
Representative estimate · Landomo is not a mortgage broker. · Rates updated April 2026