House for sale
Salisbury
3 bedrooms·2 bathrooms
376.979 €
Listed Nov 4, 2026
About this listing
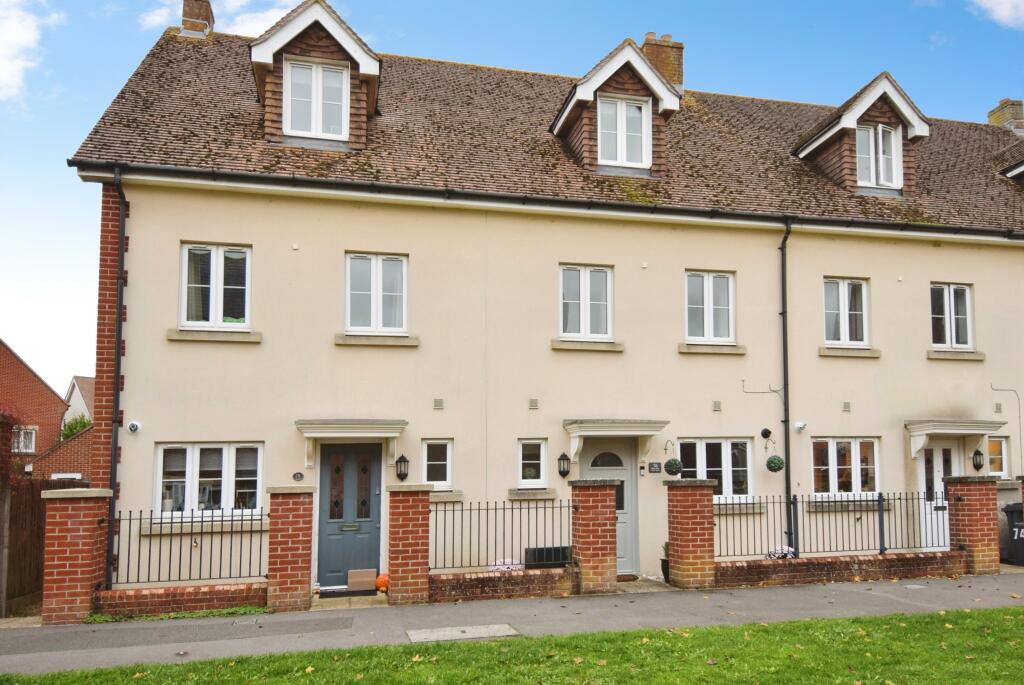
A lovely very well presented three-storey townhouse constructed by Charles Church with brick and render faced elevations under a tiled roof being situated in an enviable location on the Archers Gate development. The accommodation provides on the ground floor hall, newly fitted kitchen, sitting room/dining room with wood burner and cloakroom. On the first floor there are two double bedrooms and newly fitted shower room. The main bedroom is on the second floor with dressing area and en-suite shower room. Outside, the enclosed rear garden is a mainly laid to lawn with patio and personal door to the garage. Amesbury offers a good range of shopping, business and recreational facilities and is ideally placed for the A303 road network that in turn gives access to various major centres. A viewing is highly recommended on this property.
Front Door to:
Hall
Stairs rising to the first floor, radiator.
Cloakroom
W.C., wash hand basin with mixer tap, window, ladder rack style radiator.
Kitchen
11’9” (3.58m) x 7’ (2.13m)
A lovely newly fitted kitchen with a range of base, drawer and wall units, preparation work surfaces with matching upstand, stainless steel sink with mixer tap, plumbing for both dishwasher and washing machine, induction hob with cooker hood over, built-in double oven, window to the front elevation, ladder rack style radiator, cupboard housing Worcester gas fired boiler.
Sitting Room/Dining Room
15’5” (4.69m) x 14’7” (4.44m)
French Doors giving access to the rear garden, window to the rear elevation, wood burner, radiator, under stairs storage cupboard.
First Floor Landing
Stairs rising to the second floor, storage cupboard, radiator.
Bedroom
14’7” (4.44m) to include wardrobes x 10’9” (3.28m)
Two windows to the front elevation, built in wardrobes, radiator.
Bedroom
14’7” (4.44m) x 8’9” (2.66m)
Two windows to the rear elevation, radiator.
Shower room
Recently fitted comprising of double shower tray with shower, vanity style wash hand basin with mixer tap, concealed cistern W.C., ladder rack style radiator, extractor fan.
Second Floor Landing
Bedroom
14’7” (4.44m) max x 11’3” (3.43m)
Window to the front elevation, radiator, opening to dressing area.
Dressing Area
Fitted wardrobes, radiator, airing cupboard housing hot water cylinder, hatch to loft, velux style window.
En-suite Shower Room
Comprising of shower cubicle, wash hand basin with mixer tap, W.C., velux style window, ladder rack style radiator.
Outside
To the front of the house pedestrian access leads to the small garden with path to the front door. The rear garden is enclosed with lawn, patio, flower and shrub borders and personal door to the garage.
Garage
A single garage situated to the rear of the property with three quarter side hinged door, personal door to the garden and light and power.
What's included
Garage
Fireplace
Bedrooms3
Bathrooms2
HeatingGas Central, Wood Burner
Location
Map loading soon
Neighborhood data on demand
Nearby essentials will load when this section comes into view.
Listed on
Mortgage calculator
Estimated monthly payment
1.867 €/mo
Down payment10 % · 37.698 €
37.698 €339.281 € loan
Term
Total repayable559.988 €
Interest rate4.40 %
Representative estimate · Landomo is not a mortgage broker. · Rates updated April 2026