Land for sale
Westgate, Almondbury, HD5 8XJ, Huddersfield
201.458 €
Listed Oct 12, 2026
About this listing
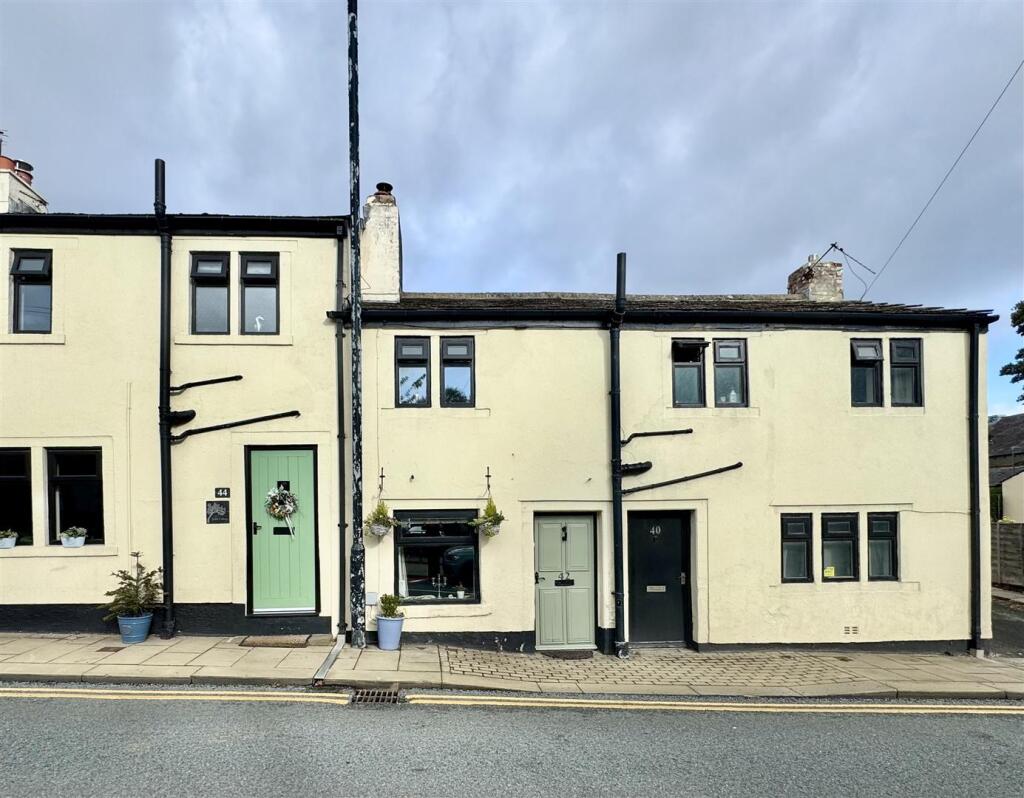
Nestled in the heart of Almondbury village, this deceptively spacious Grade II listed cottage offers an abundance of charm and character throughout. Beautifully presented and thoughtfully arranged, every inch of the property has been cleverly utilised to create a warm and inviting home full of individuality.
Offering flexible one/two-bedroom accommodation, the cottage seamlessly blends period features with practical modern living, making it ideal for a variety of buyers. The property briefly comprises of an entrance vestibule, living room with multi fuel stove, dining room/bedroom two, breakfast kitchen, landing with space for a study and child's den/storage, bedroom, bathroom, rear garden and on street parking. Situated in Almondbury village which offers an excellent selection of local amenities including shops, pubs, restaurants, well regarded schools, countryside walks and good commuter links into neighbouring towns and cities.
THIS CHARMING GRADE II LISTED COTTAGE IS BEAUTIFULLY PRESENTED THROUGHOUT AND IS FULL OF CHARACTERFUL FEATURES. BOASTING DECEPTIVELY SPACIOUS LIVING ACCOMMODATION, A NICELY LANDSCAPED REAR GARDEN AND ON STREET PARKING.
FREEHOLD / COUNCIL TAX BAND A / ENERGY RATING EXEMPT
Entrance Vestibule - You enter the property through a timber door into a welcoming entrance vestibule, there is space to remove outdoor clothing, attractive tile flooring underfoot and a door opens to the living room.
Living Room - 4.62 max x 3.15 max (15'1" max x 10'4" max) - This charming living room has space for freestanding furniture and an inset exposed stone fireplace with a timber mantle houses a multi fuel stove offering a lovely focal point to the room. Characterful beams adorn the ceiling, a window overlooks the street scene outside and an opening leads to the inner hall.
Inner Hall - The inner hall provides access to the living room, dining room/bedroom two, breakfast kitchen and a hand understairs storage cupboard ideal for household items. A beautifully decorated quarter landing staircase ascends to the first floor landing.
Dining Room / Bedroom Two - 3.18 max x 2.13 max (10'5" max x 6'11" max) - Currently utilised as a dining room, this beautifully presented room has feature panelled walls, beams to the ceiling and a view over the rear garden. This room could also lend itself to another double bedroom if required. A door opens to the inner hall
Kitchen - 3.11 max x 2.52 max (10'2" max x 8'3" max) - Positioned to the rear of the property with a pleasant view over the rear garden is the kitchen which is fitted with a range of dark grey gloss wall and base units, timber surfaces, tile splashbacks and a stainless steel sink and drainer with mixer tap over. Integrated appliances include an electric oven and a four ring electric hob with extractor over. There is space for an undercounter fridge and freezer and plumbing for a washing machine. To the side of the kitchen is a breakfast bar area and tile flooring flows throughout. A door opens to the garden and a door leads back through to the inner hall.
First Floor Landing - Stairs with a timber and wrought iron balustrade ascend from the inner hall to this impressive and well presented first floor landing with exposed beams and brickwork. Offering a range of spaces to utilise, there is under eaves storage, a space ideal for a child's den and an inset home study area. A velux window allows light to flow through the space and doors lead through to bedroom one and the bathroom.
Bedroom One - 3.19 max x 2.69 max (10'5" max x 8'9" max) - Located to the front of the property with a view over the street scene below is this generously proportioned and tastefully decorated double bedroom which has a feature exposed brick wall, space for bedroom furniture, timber flooring underfoot and a doorway leads to the first floor landing.
Bathroom - 1.89 max x1.69 max (6'2" max x5'6" max) - This superb house bathroom is fitted with a white three piece suite which comprises a freestanding roll top bath, a low level W.C and a porcelain hand wash basin with mixer tap sat upon cabinetry. The room has a towel radiator, is partially tiled with stylish wall tiles, there are spotlights overhead and wood flooring flows underfoot. A door leads through to the landing.
Rear Garden - Outside, the cottage enjoys a pretty and well-established garden with numerous areas to relax and unwind, including patio and decking seating spaces ideal for entertaining or enjoying the peaceful surroundings. There is also space for a shed.
External Front - To the front of the property is space for decorative pots and planters
The property has on street parking.
*Material Information - TENURE:
Freehold
ADDITIONAL COSTS:
There are no additional costs associated with the property, shared areas or development
COUNCIL AND COUNCIL TAX BAND:
Kirklees Band A
PROPERTY CONSTRUCTION:
Standard
PARKING:
On Street Parking
RIGHTS AND RESTRICTIONS:
Grade 11 listed
DISPUTES:
There have not been any neighbour disputes
BUILDING SAFETY:
There have not been any structural alterations to the property
PLANNING PERMISSIONS AND DEVELOPMENT PROPOSALS:
There are no known planning applications on neighbouring properties or land and the vendor confirmed they have not received any notices.
*Please note we do not check the local planning applications so please do so yourself before proceeding.
UTILITIES:
Water supply - Mains water
Sewerage - Mains
Electricity - Mains
Heating Source - Mains Gas
Broadband - Suggested speeds up to xxx mbps
ENVIRONMENT:
There has not been any flooding, mining or quarrying which has affected the property throughout our vendor's ownership.
Agent Notes - AGENT NOTES:
Please note information within our sales particulars has been provided by the vendors. Paisley Properties have not reviewed the full title and therefore the buyer is advised to obtain verification from their solicitor.
References to the Tenure of the property are based upon information obtained from Land Registry. However the buyer should obtain verification from their solicitor.
All measurements are approximate and quoted in metric with imperial equivalents and for general guidance only and whilst every attempt has been made to ensure accuracy, they must not be relied on. We advise you take your own measurements prior to ordering any fixtures, fittings or furnishings.
The fixtures, fittings and appliances referred to have not been tested and therefore no guarantee can be given that they are in working order.
Internal photographs are produced for general information and it must not be inferred that any item shown is included with the property.
You are advised to check availability and book a viewing appointment prior to travelling to view.
Mortgages - Mandy Weatherhead at our sister company, Paisley Mortgages, is available to offer clear, honest whole of market mortgage advice. We also run a first time buyer academy to help you prepare in advance for your first mortgage, home-mover and re-mortgage advice. If you would like to speak to Mandy, please contact us on / to arrange an appointment.
*Your home may be repossessed if you do not keep up repayments on your mortgage. *
Paisley Properties - We are available to do appointments up until 8pm Monday to Friday and up until 4pm Saturday and Sunday so please contact the office if you would like to arrange a viewing. We also offer a competitive sales and letting service, please contact us if you would like to arrange an appointment to discuss marketing your property through Paisley, we would love to help.
Location
Map loading soon
Neighborhood data on demand
Nearby essentials will load when this section comes into view.
Listed on
Mortgage calculator
Estimated monthly payment
998 €/mo
Down payment10 % · 20.146 €
20.146 €181.312 € loan
Term
Total repayable299.258 €
Interest rate4.40 %
Representative estimate · Landomo is not a mortgage broker. · Rates updated April 2026